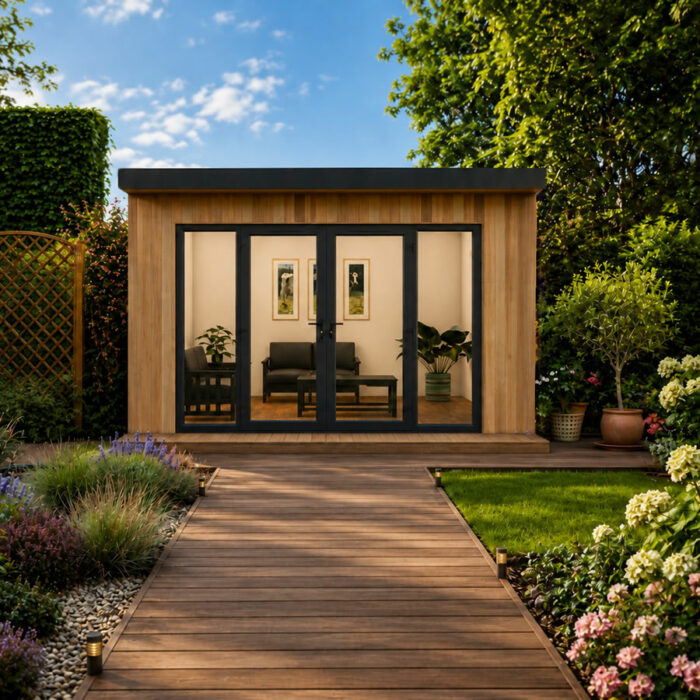

Diplomat

Installed Garden Rooms & Offices

Choose an insulated garden room or garden office with installation handled by the Future Rooms team.

Explore the models or design your own custom room with our tool.

Design your garden room

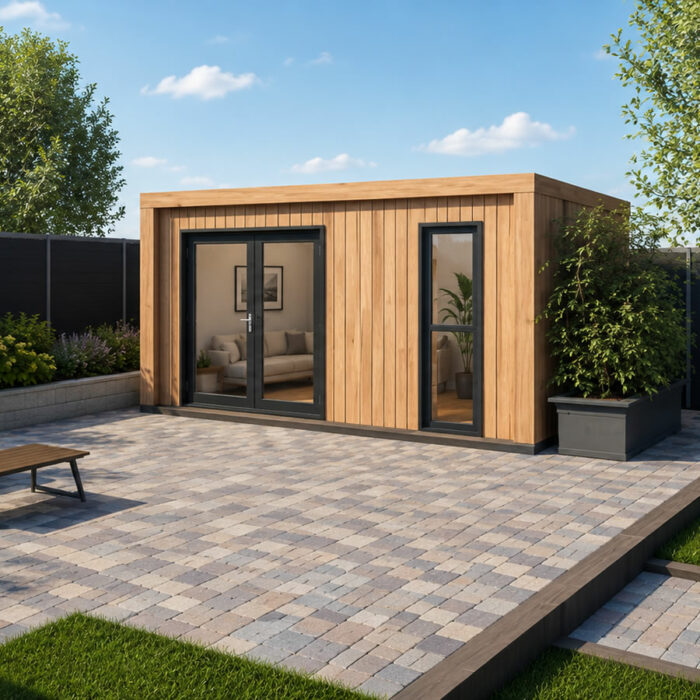
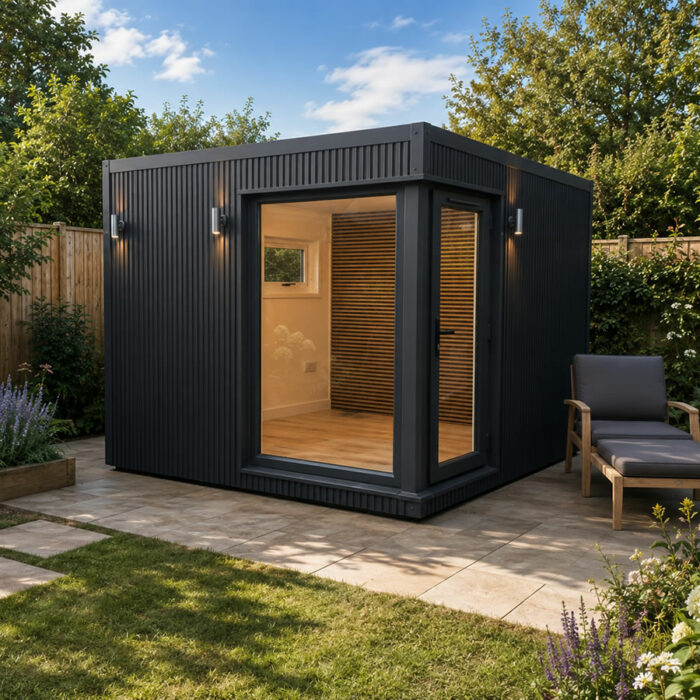
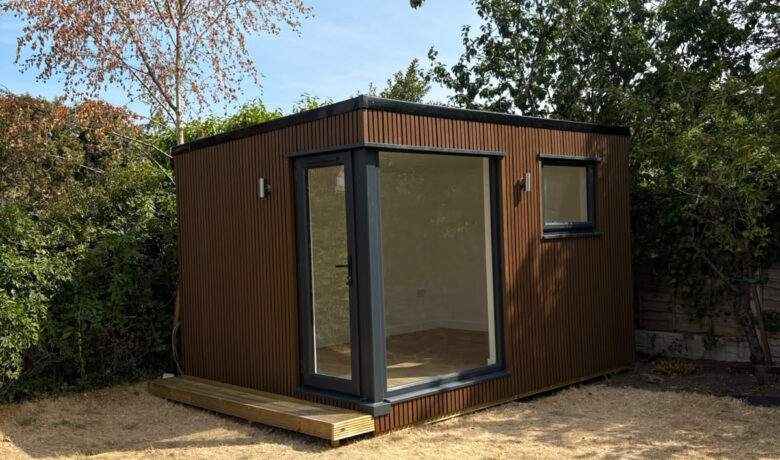
Executive Garden Room

Garden Rooms and Offices with Installation Included

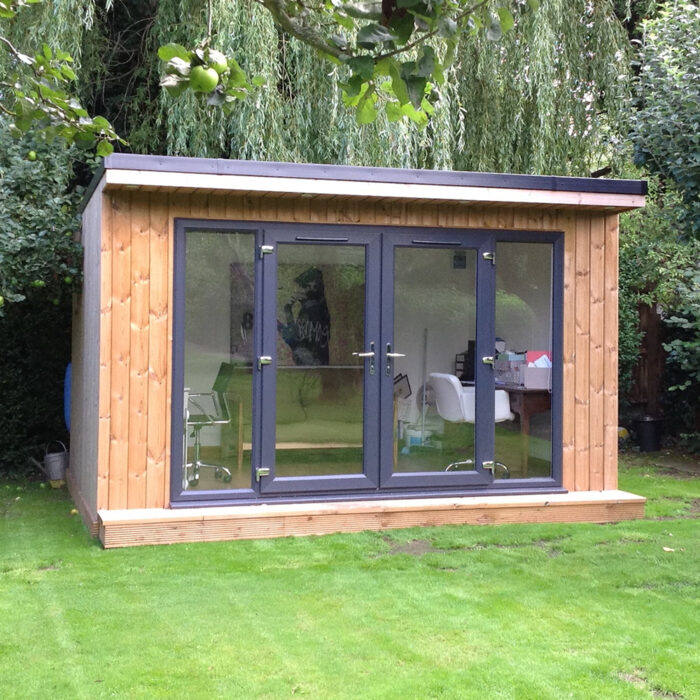

Future Rooms offers a full installation service on its range of insulated garden rooms and garden offices. Once you have chosen your model, size and specification, our installers handle the on-site build for you.

We have eight Premier garden room models, with the Studio, Executive, Haven and Metro also available in the fixed-spec Classic range. Select a model below to see its specifications, standard sizes and installed prices.

Experienced installers will handle all the on-site assembly, including ground screw foundations (excluding connections to services).

Ground screw foundations are included unless a suitable base is already in place, and we may be able to offer a saving if a concrete base has already been prepared.
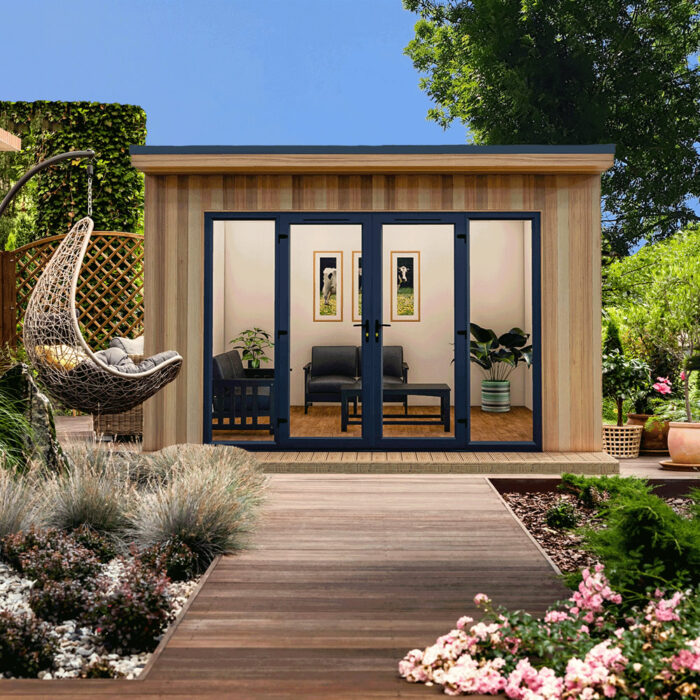
SIPS Garden Room Installer

What Our Installation Service Includes

Our installation service is designed to make the process straightforward, with the Future Rooms team managing the main build elements on site.

  • Ground screw foundations, unless a suitable base is already in place
  • SIP floor and wall panels
  • PIR-insulated composite roof
  • External cladding: a choice of finishes on Premier rooms and Thermowood on Classic rooms
  • Guttering and downpipe
  • Model-specific uPVC glazing in anthracite grey externally and white internally
  • Commercial-grade laminate flooring and underlay
  • Lighting, sockets and fuseboard completed to Part P
  • Skirting, architrave and internal wall finishes
  • Premier-only upgrades, including plastering, heating, additional glazing, internal partitions and flooring options
Design Your Garden Room
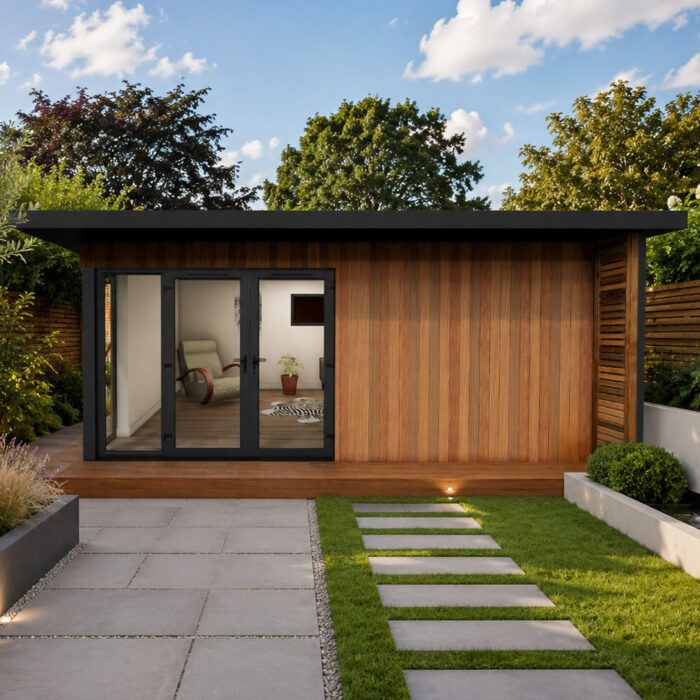
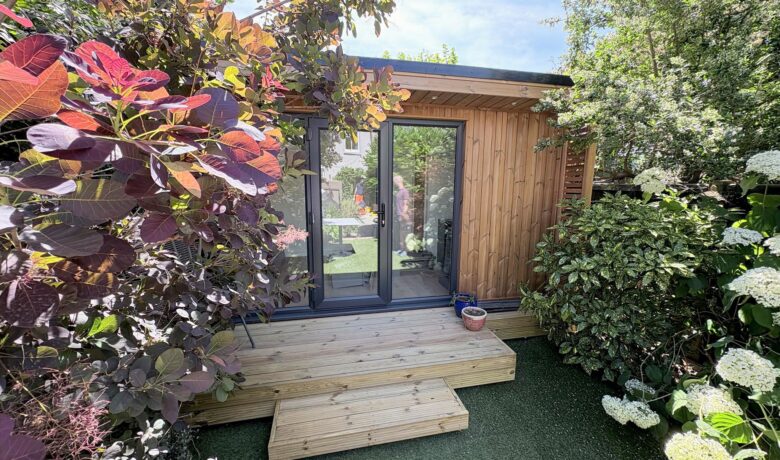
Studio Garden Room

Lead and Installation Times

Installed garden rooms can usually be scheduled within as little as four weeks, depending on the model, specification, location, site access and current availability.

Once installation begins, most installed rooms are built and ready to use within around five days. Future Rooms pre-cuts its SIPs in factory conditions, helping the on-site build run quickly and reducing the need for cutting on site.

Premier bespoke designs, glazing upgrades, plastered finishes, complex access or extra works may affect the final schedule. Classic rooms are supplied in standard sizes with a fixed specification. Lead times will be confirmed when your quote is prepared.
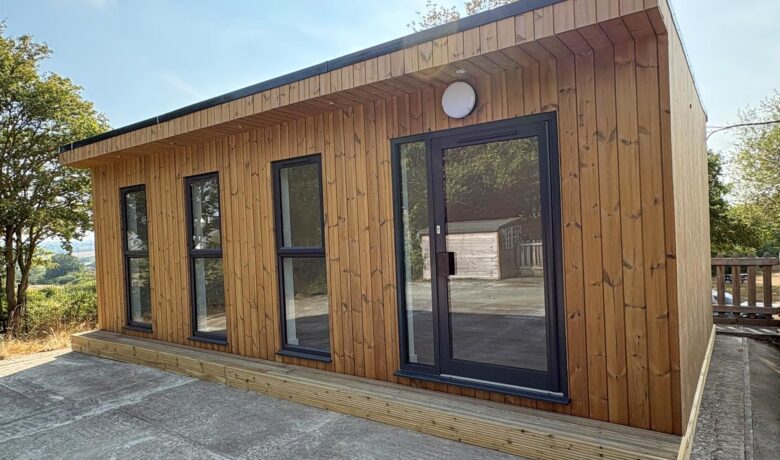
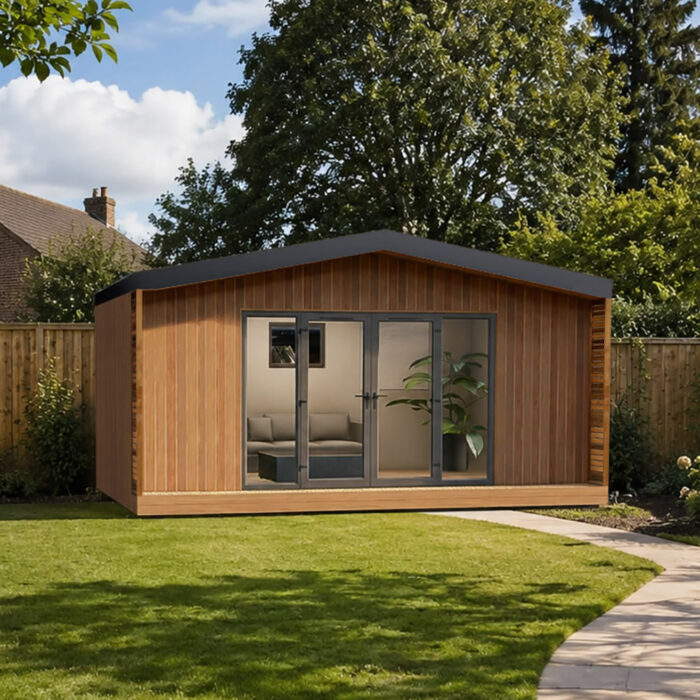
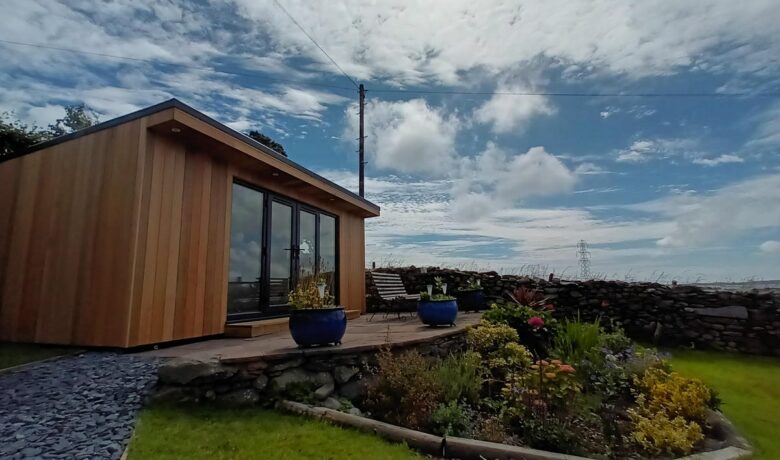
Witcombe Model Garden Room

Premier and Classic installed specifications

At Future Rooms, The Garden Room Superstore, you can choose between Premier and Classic specifications to suit your budget, preferred finish and project requirements.

The Premier specification uses 122 mm SIP wall and floor panels with 100 mm insulation, plus a PIR-insulated composite roof. Premier rooms offer a choice of cladding and can be customised with glazing, flooring and internal-finish upgrades.

The Classic specification is a more budget-friendly, fixed-spec option. It uses 97 mm SIP wall and floor panels with 75 mm insulation, an 80 mm PIR-insulated composite roof, Thermowood cladding and standard model-specific glazing and flooring.

Specification Comparison

Premier gives you more choice and scope for bespoke upgrades. Classic uses a fixed specification with standard finishes and model-specific glazing.

Specification Premier Classic
SIP wall and
floor panels
122 mm thick
with 100 mm insulation
97 mm thick
with 75 mm insulation
PIR-insulated
composite roof
80 mm on most sizes;
100 mm on sizes with
a 4.0 m depth
80 mm
SIP floor
underside
Bitumen coated Bitumen coated
Floor bearers Water-resistant Water-resistant
Ground screw
foundation
Included; price adjusted
if not required
Included; price adjusted
if not required
External
cladding
Thermowood, British Cedar,
Western Red Cedar
or Composite
Thermowood
Cavity batten and
breather membrane
Included Included
Guttering and
downpipe
Included Included
uPVC glazing Model-specific; anthracite grey
externally and white internally
Bespoke upgrades available
Fixed model-specific glazing;
anthracite grey externally
and white internally
Flooring Commercial-grade laminate
flooring and underlay;
upgrades available
Commercial-grade laminate
flooring and underlay;
fixed specification
Skirting and
architrave
Included Included
Internal and
external lighting
Downlights and 2 up/down
external lights
(model-dependent)
2 track lights, 2–4 wall light
panels and up/down external
lights (model-specific)
Sockets 4 double sockets 4 surface-mounted sockets
Light switch Included Included
Internal wall
finish
Flat MDF wall panels with
shadow gap, or optional
dry-lined plaster finish
Flat MDF pre-adhered to
wall panels with shadow gap
Internal roof
finish
Exposed composite roof Exposed composite roof
Decked step Model-dependent Model-dependent
Fuseboard Completed to Part P Completed to Part P
Bespoke glazing,
flooring and other
upgrades
Available

Garden Room Models

Finishes

Premier rooms offer a choice of cladding, optional glazing, and flooring upgrades. Classic rooms use a fixed specification with Thermowood cladding, standard model-specific glazing, and laminate flooring.

Cladding Options


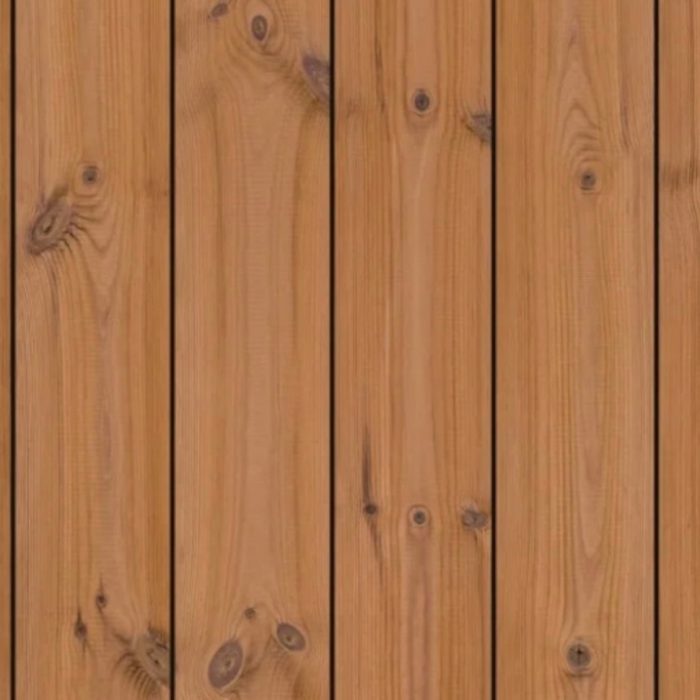
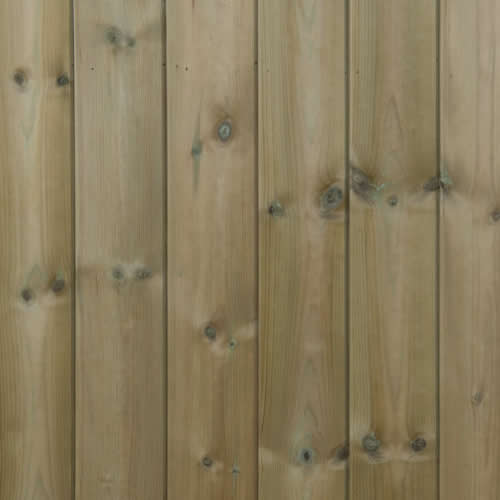
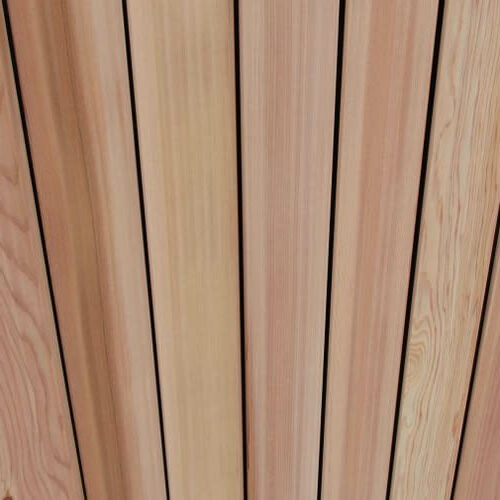
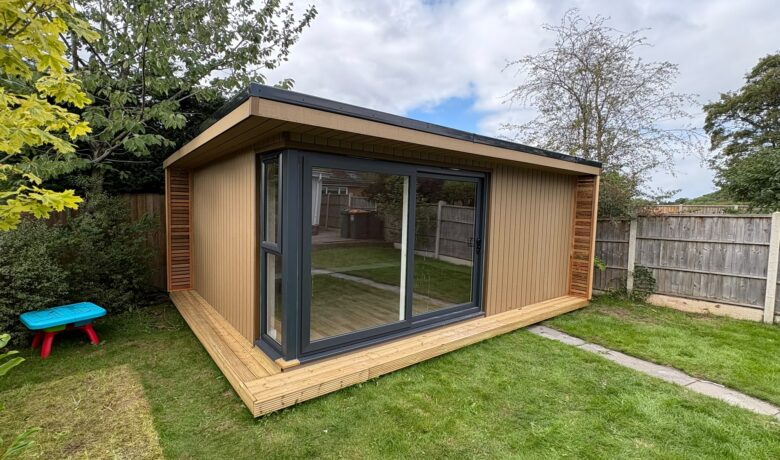
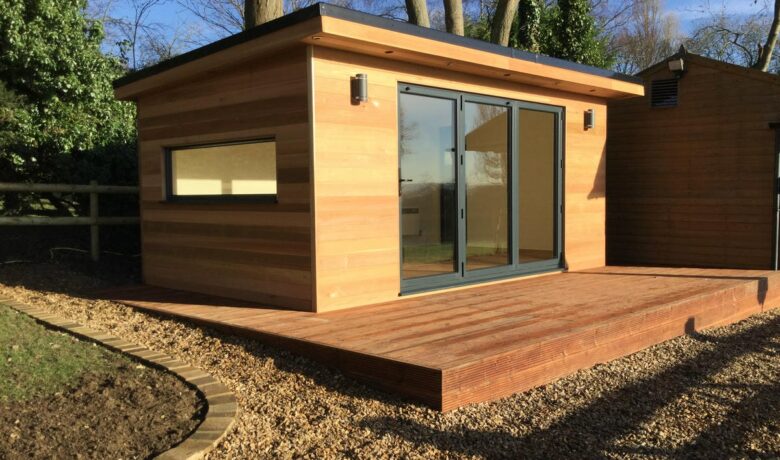
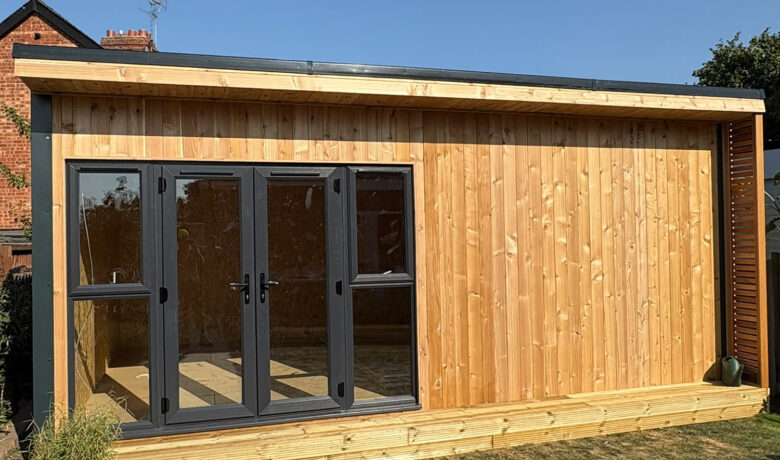
Premier installed rooms are available with Thermowood, British Cedar, Western Red Cedar or Composite cladding. Prices are shown for each finish on the Premier model pages and assume all four walls are clad in one material. Classic rooms are supplied with Thermowood cladding only.

For Premier rooms, different cladding can be used on individual elevations where required, with a revised price provided on request. Mixed cladding and alternative finishes are not available on the fixed-spec Classic range.

Glazing at Future Rooms

Glazing Options

Every installed garden room includes model-specific glazing, with the available layouts and sizes shown on each model page.

All glazing is uPVC in anthracite grey externally and white internally.

Glazing upgrades, including additional windows, doors and bi-folds, are available on Premier rooms only. Classic rooms use the standard glazing configuration for the selected model and size.G

Choose Glazing With Our Garden Room Designer

Flooring Options








Commercial-grade laminate flooring is included as standard on both ranges. Vinyl plank flooring and other flooring upgrades are available on Premier rooms only; the Classic range uses the standard laminate finish.

Useful Information

Compare Prices

View our price lists to compare sizes and specifications.

Price List
Installation FAQs

For more details on planning, foundations, access, delivery and installation, visit our FAQs.

FAQs
10 Year Guarantee

Our garden rooms are supplied with a Future Rooms 10 Year Guarantee.

Guarantee
Gallery

Browse the garden room gallery for more examples of completed designs.

Gallery

What Customers Say About Our Installations

We have been very impressed with all your workforce

We have been very impressed with all your workforce, they have all been very pleasant and helpful to deal with and have worked hard. Matt has worked hard today and done a splendid job finishing off, as far as he could go. Last, but not least, we must thank you, the lynchpin of the whole exercise, for your help and advice and quick replies. I sometimes thought you were operating by telepathy as the replies came back almost as soon as I’d pressed send on the questions.

6m x 4m Garden Room installed in Gloucester

Everyone, from the crew who did the initial build to the plasterer, electrician and painting team, were absolutely amazing

I wanted to take the opportunity to thank you and all the team who installed our garden office at the end of November. I was delighted that EVERYONE from the crew who did the initial build (in just two days!), to the plasterer (a true "old school " artisan!) and the electrician and painting team were absolutely amazing, VERY professional, cheerful, quick and left the site very tidy indeed! I really appreciated their flexibility and attention to detail too.

4m x 3m Garden Room installed in Chichester

Future Rooms provided us with everything we wanted

Future Rooms provided us with an end to end service that exceeded our expectations. From the very first enquiry, through to the specification and quotation, to the delivery, installation and follow up, Future Rooms never failed to be helpful, expert in their guidance and professional in all aspects of our garden office journey.

Rob and Kathryn

Recent Installation Projects


Premier Executive Garden Room

Get In Touch

If you would like to find out more, discuss a project you’re planning or request a quote, please call us on 01452 501455 or email us at [email protected], where we are on hand to discuss the additional space you’d like to create.

We can navigate you through the options and provide helpful and technical advice.

No sales jargon, just the facts about why our garden rooms are the best product in this market.

Alternatively, please complete the enquiry form, and we’ll be in touch.

If you would like to visit us, please call us on 01452 501455 to book an appointment.