



Executive Garden Room Header

Executive Garden Room

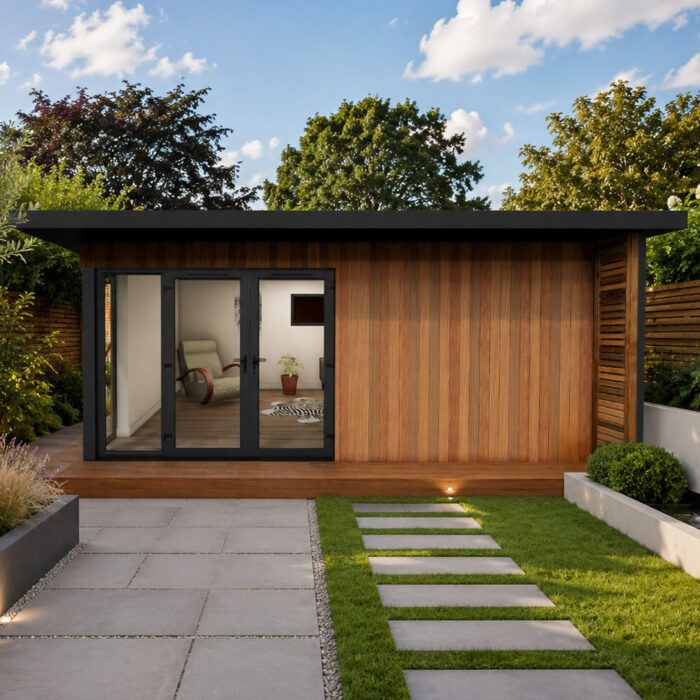
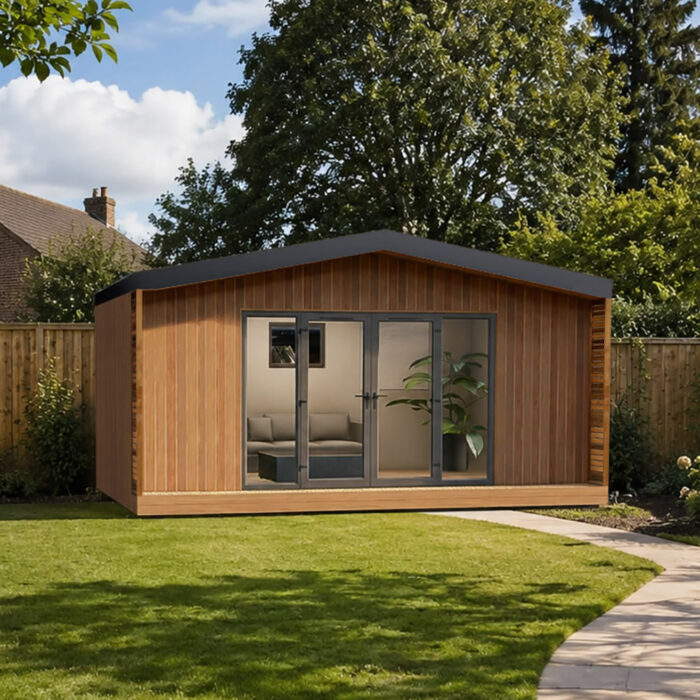



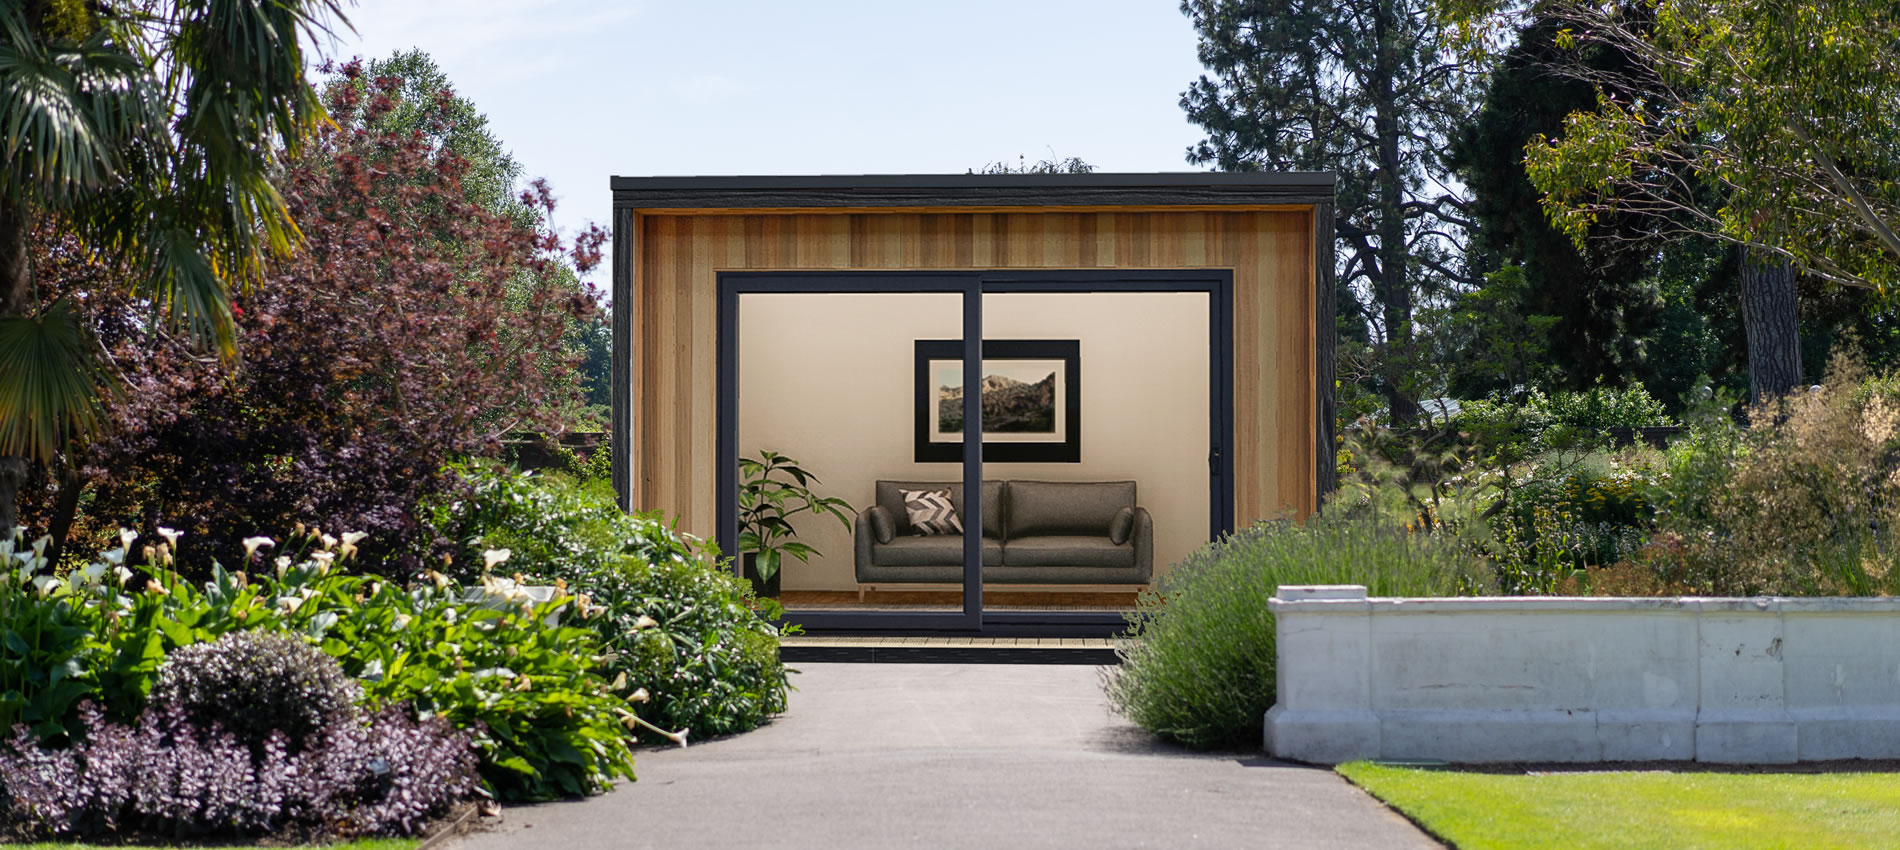

A spacious installed garden room with a recessed front elevation, decked step and generous glazing. Ideal for a home office, gym or year-round leisure space.

Executive Garden Room

Executive Garden Room


The Premier Executive combines a recessed front elevation, decked step and up to 2800 mm of glazing to create a bright, spacious garden room. Its flexible layout suits a home office, gym, studio, hobby room, guest room or leisure space.

The Premier Executive uses 122 mm SIP wall and floor panels with 100 mm insulation. The roof is an 80 mm PIR-insulated composite panel on most sizes, increasing to 100 mm on rooms with a 4.0 m depth.

A more budget-friendly alternative is the fixed-spec Classic Executive, which uses 97 mm SIP wall and floor panels with 75 mm insulation.
DIY Version

Customise the Executive Model

Select the specification for your garden room including sizes, cladding, doors, glazing, flooring, decking and upgrades.

Compare Specifications

Specification Premier Classic
SIP wall and
floor panels
122 mm thick
with 100 mm insulation
97 mm thick
with 75 mm insulation
PIR-insulated
composite roof
80 mm on most sizes;
100 mm on sizes with
a 4.0 m depth
80 mm
SIP floor
underside
Bitumen coated Bitumen coated
Floor bearers Water-resistant Water-resistant
Ground screw
foundation
Included; price adjusted
if not required
Included; price adjusted
if not required
External
cladding
Thermowood, British Cedar,
Western Red Cedar
or Composite
Thermowood
Cavity batten and
breather membrane
Included Included
Guttering and
downpipe
Included Included
uPVC glazing Model-specific; anthracite grey
externally and white internally
Bespoke upgrades available
Fixed model-specific glazing;
anthracite grey externally
and white internally
Flooring Commercial-grade laminate
flooring and underlay;
upgrades available
Commercial-grade laminate
flooring and underlay;
fixed specification
Skirting and
architrave
Included Included
Internal and
external lighting
Downlights and 2 up/down
external lights
(model-dependent)
2 track lights, 2–4 wall light
panels and up/down external
lights (model-specific)
Sockets 4 double sockets 4 surface-mounted sockets
Light switch Included Included
Internal wall
finish
Flat MDF wall panels with
shadow gap, or optional
dry-lined plaster finish
Flat MDF pre-adhered to
wall panels with shadow gap
Internal roof
finish
Exposed composite roof Exposed composite roof
Decked step Model-dependent Model-dependent
Fuseboard Completed to Part P Completed to Part P
Bespoke glazing,
flooring and other
upgrades
Available

Garden Room Models