

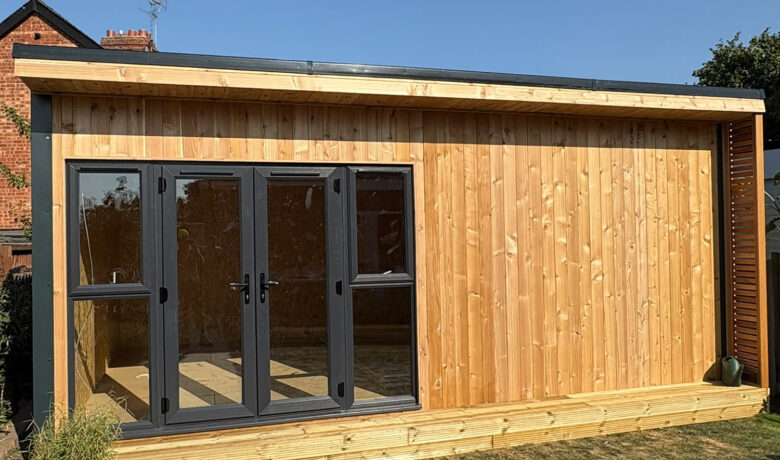
We recently installed this 5 m x 3 m Premier Studio garden room in Cumbria. The client chose the Studio model from the Future Rooms range, finished in cedar timber cladding. It sits neatly in the garden and gives the property a separate room away from the main house.
Case Studies
Installed 5 m x 3 m Studio Garden Room
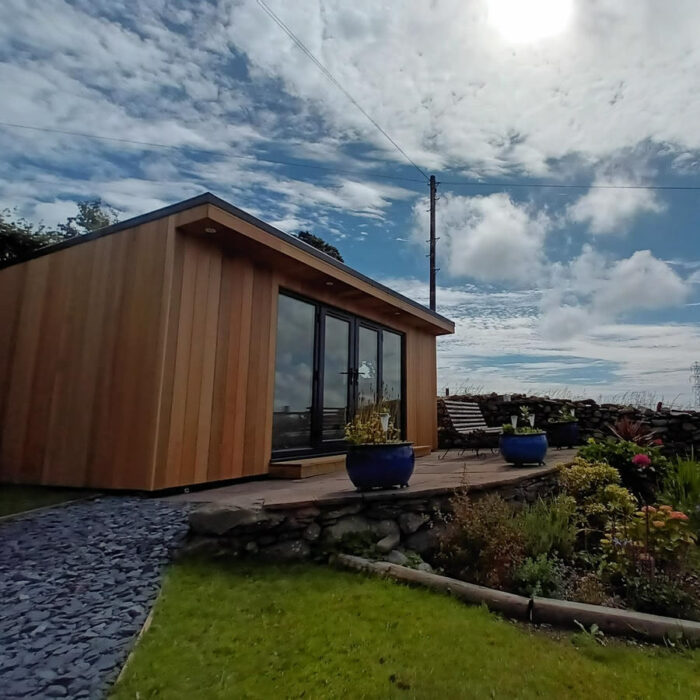
The Project
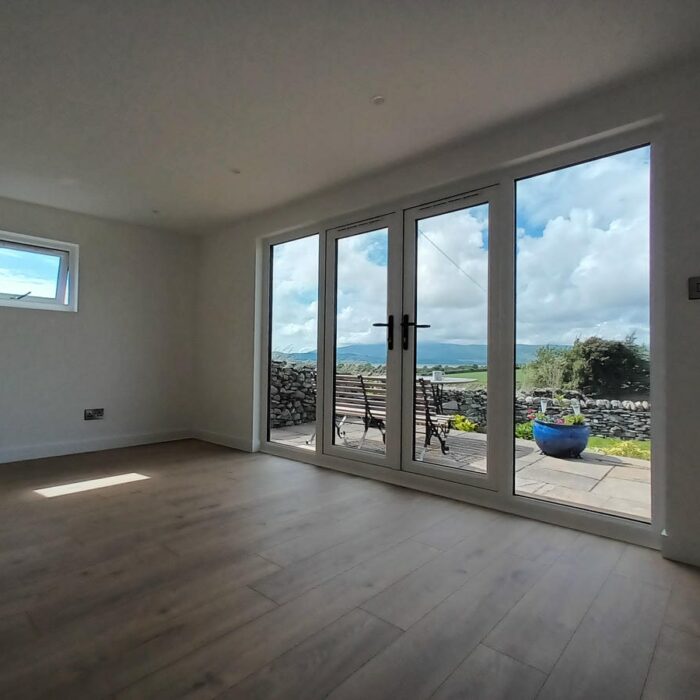
The Room
The room was a 5m x 3m Premier Studio garden room, finished in cedar cladding.
It included grey UPVC French doors with side screens at 3m, plus a small opening UPVC window measuring 800mm x 600mm. The glazing is grey externally and white internally.
Inside, the room was finished with plastered walls and ceilings painted white, commercial grade oak laminate flooring and white skirting boards. The room also included brushed chrome sockets and switches, internal downlights, a 3kW wall heater and four twin sockets.
The SIP panel construction includes 100mm insulation to the walls, floor and roof, helping make the room suitable for year-round use.
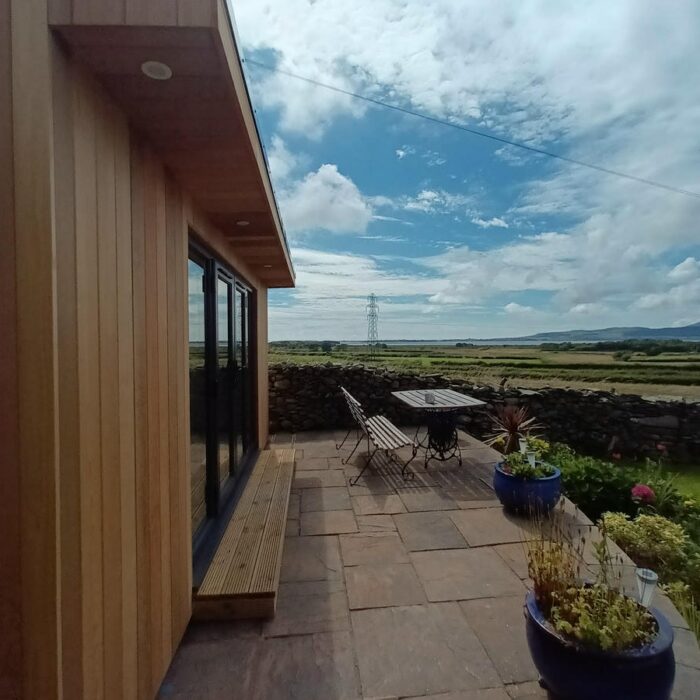
The Installation
Our team completed the full installation in Cumbria, including the garden room structure, cedar cladding, glazing, internal finish, electrics and heating.
The room was installed with ground screw or pad foundations, a 450mm decked step, EPDM rubber roof, gutter and downpipe. External downlights were also fitted, and the lights and sockets were wired to Part P regulations.
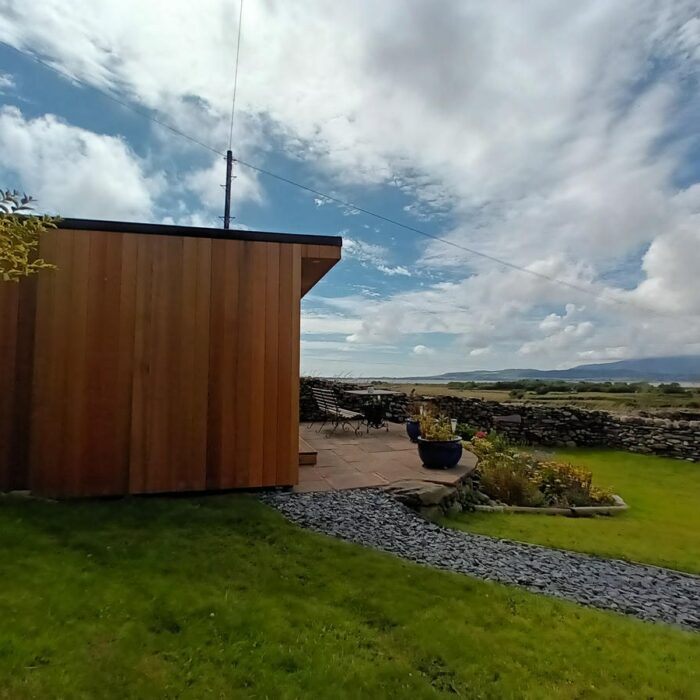
The finished Studio is a clean, practical garden room with a natural cedar exterior and a bright, usable interior.
Related Case Studies
 Case Studies
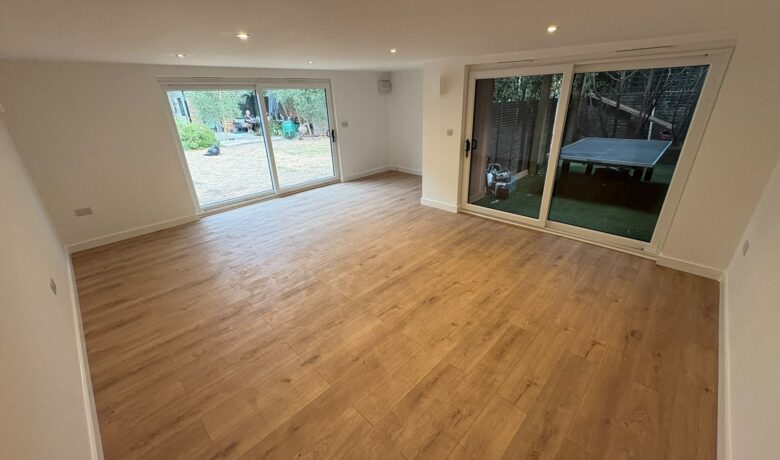
Bespoke Studio Garden Room with Covered Games Area
 Case Studies
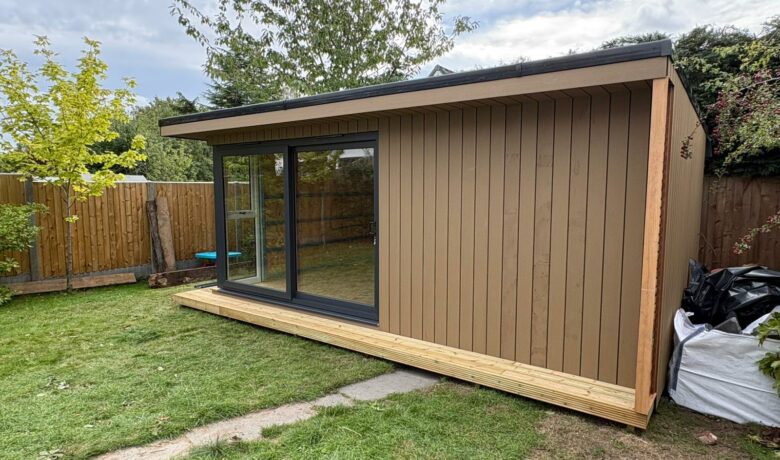
5.5m x 4m Premier Diplomat Garden Room for Extra Living Space
 Case Studies
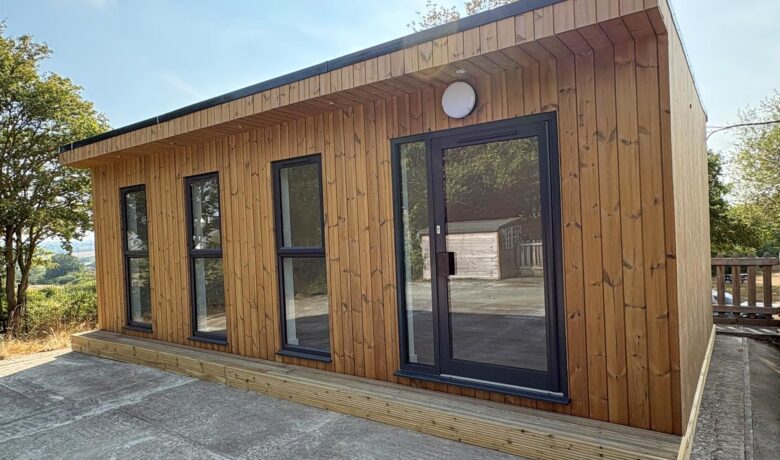
Installed 8m x 4m Garden Room for a Primary School
 Case Studies
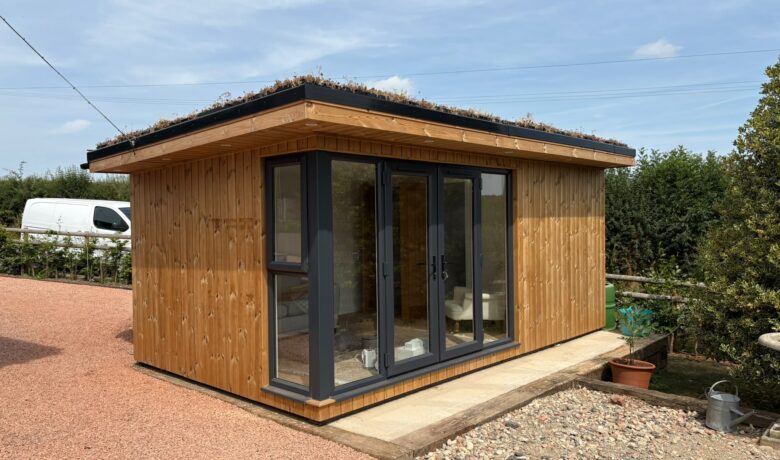
Classic Diplomat with Thermowood Cladding and Sedum Roof
 Case Studies
Bespoke 3m Tall Garden Room
 Case Studies