

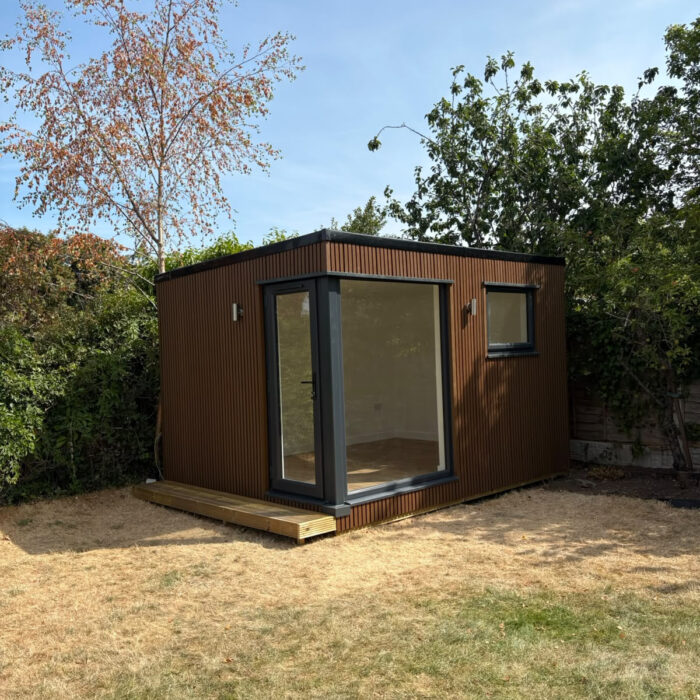
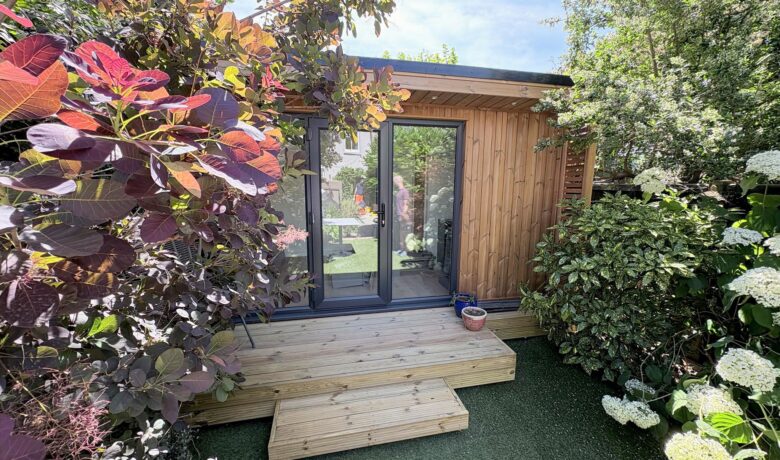
We installed this bespoke-size 4 m x 3 m Solo Garden Room for a customer in Malvern. The Solo is normally one of our most compact cube-style garden rooms, but Premier models can be made to bespoke dimensions. This room was finished in Teak Slatted Composite Cladding, giving the exterior a smart contemporary appearance.
Garden Room Case Studies
Bespoke Size Solo Garden Room
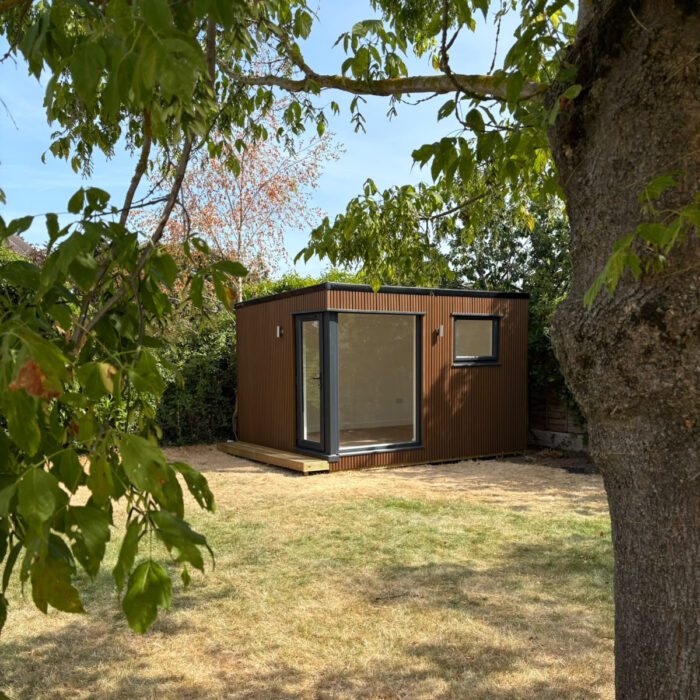
Corner Glazing and Exterior Finish
For this project, the Solo featured a steel corner post with a large full-height window, bringing plenty of natural light into the room and retaining the distinctive corner styling of the model. We also installed a decked step to the front and up/down external lights to finish the exterior and provide useful lighting after dark.
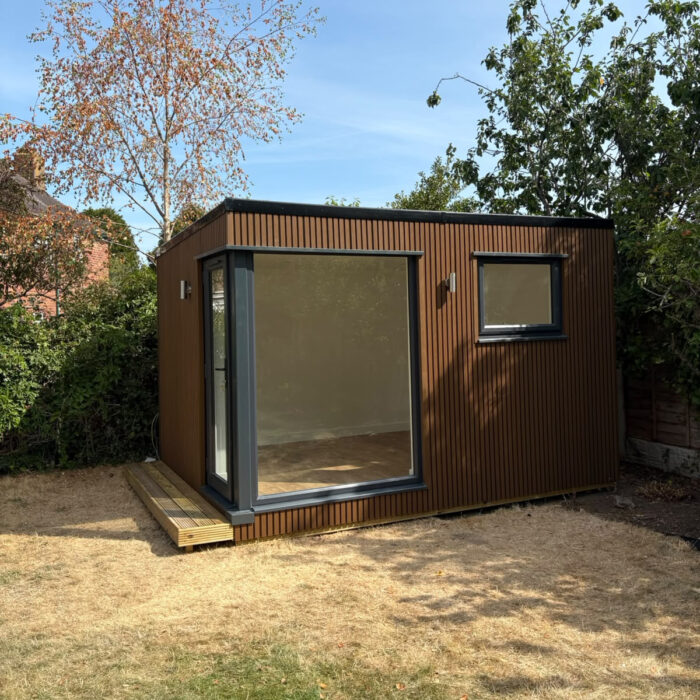
Typical Solo Garden Room Features
Alongside the bespoke features, the room included the typical Premier Solo specification, including 122 mm SIP wall and floor panels with 100 mm insulation, a PIR-insulated composite roof, water-resistant floor bearers, ground screw foundations, guttering and downpipe, commercial-grade laminate flooring, skirting and architrave, downlights, four double sockets and a Part P fuseboard. You can view more details on the Solo Garden Room or use our Design Your Own Garden Room tool to configure your own Solo.
Related Case Studies
 Garden Room Case Studies
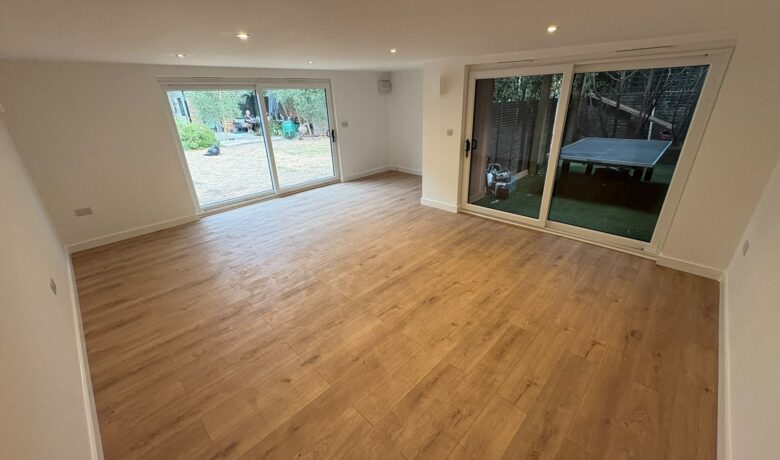
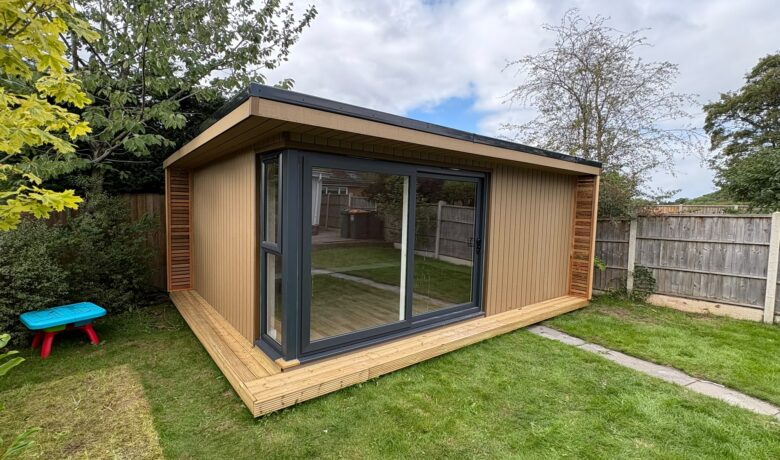
Bespoke Studio Garden Room with Covered Games Area
 Garden Room Case Studies
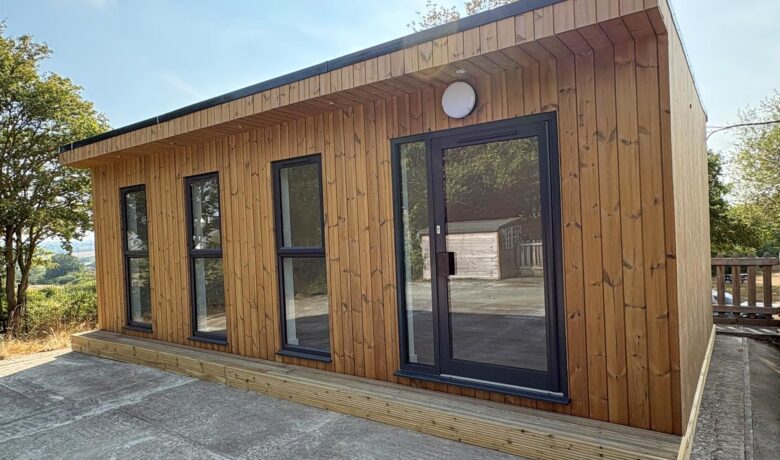
5.5m x 4m Premier Diplomat Garden Room for Extra Living Space
 Garden Room Case Studies
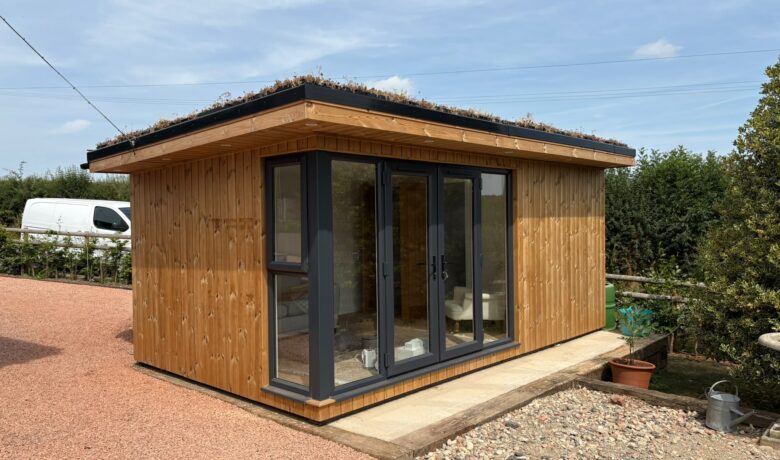
Installed 8m x 4m Garden Room for a Primary School
 Garden Room Case Studies
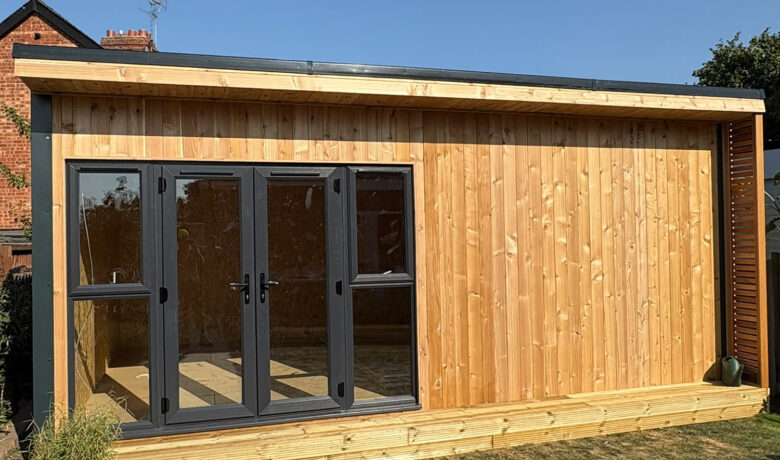
Classic Diplomat with Thermowood Cladding and Sedum Roof
 Garden Room Case Studies
Bespoke 3m Tall Garden Room
 Garden Room Case Studies