
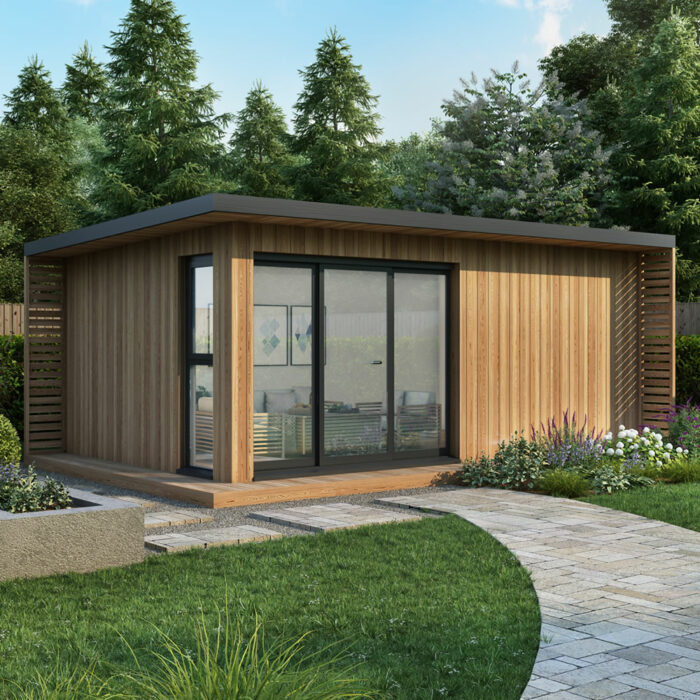
Garden Rooms UK

Custom Garden Rooms & Bespoke Garden Offices

Design a custom garden room that fits your space, layout and intended use. Future Rooms creates bespoke garden rooms and custom garden offices with tailored sizes, glazing, cladding and interior options, all built using insulated SIPs for year-round comfort.

Bespoke Garden Rooms

Bespoke Garden Rooms & Custom Garden Offices

If you need something outside our standard sizes or layouts, we can design a bespoke room around your space and how you’ll use it. Many projects start with one of our eight core designs, and then we adapt the footprint, glazing, doors, cladding mix or internal layout to suit your garden and requirements.

We can manufacture and install bespoke rooms anywhere in the UK, including custom garden offices, annexes, pods and workshops. Options include custom sizing, alternative door and window configurations, mixed cladding finishes and tailored interiors with built-in storage.

We have an experienced UK-wide installation team, and rooms can often be ready for installation within around four weeks (subject to specification and base readiness). Typical installs take under a week, with larger bespoke builds taking longer.

All buildings come with a 10-year guarantee (excluding storm or malicious damage).
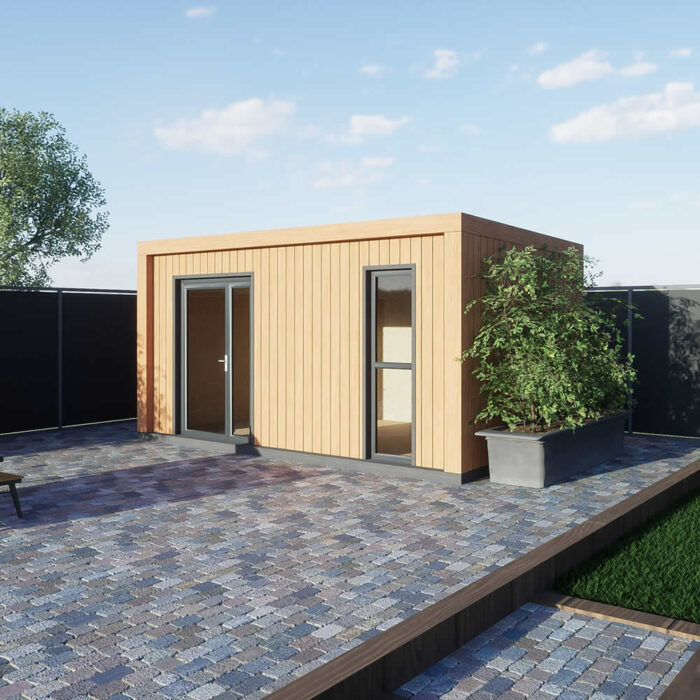
Our Garden Rooms

Which Is Right for You?

Custom vs Standard Garden Rooms

Feature Standard garden room Custom garden room
Size Pre-set dimensions Tailored to your available space
Layout Fixed model layout Adjusted footprint, door position, glazing and internal use
Finish Standard cladding and options Mixed cladding, upgraded glazing and tailored interiors
Best for Straightforward office, gym or studio use Awkward spaces, L-shaped rooms, large buildings and multi-use layouts
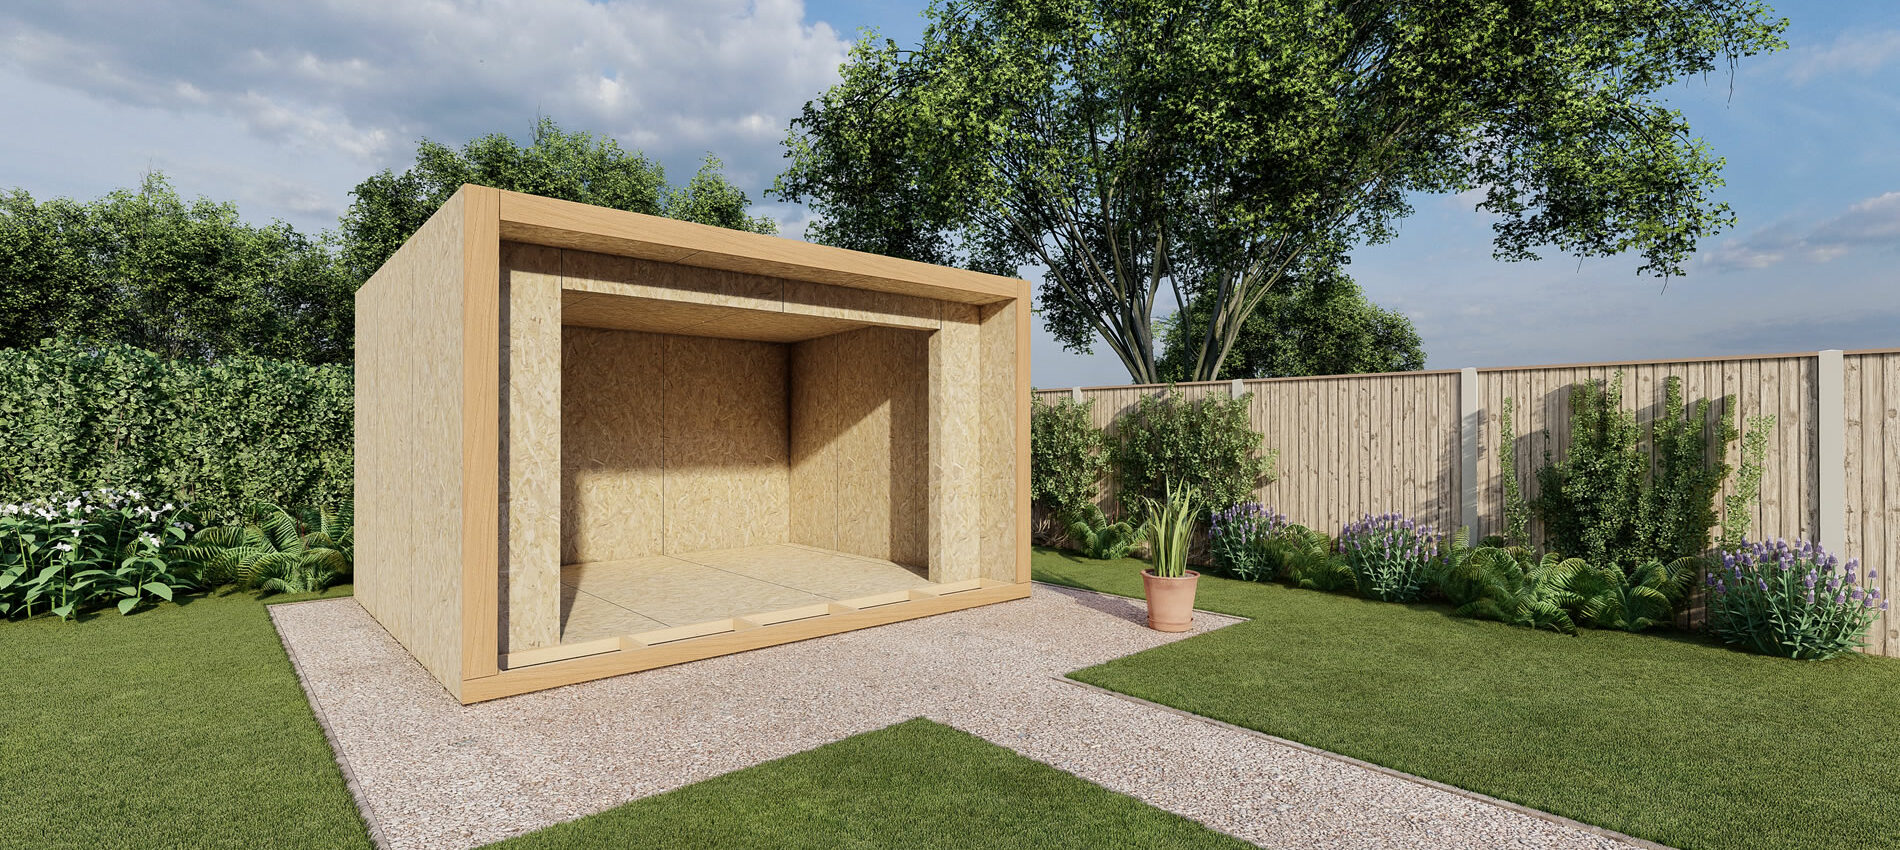
Classic Escape Garden Room Kit

Self Build or Fully Installed?

If you want a custom layout but prefer to manage more of the build yourself, some bespoke projects can also begin from a DIY kit route. If you would rather leave the build to us, our installation team can handle the on-site assembly for a finished bespoke room.

Self Build Garden Rooms
Executive Pod Garden Rooms

Ways to Customise Your Garden Room

Every garden is different, and the right setup depends on how you plan to use the space, so we can adapt our standard garden room designs to suit your plans. This might be a small size change, a different cladding combination, extra glazing, or internal upgrades to suit how you plan to use the room.

Bespoke Sizes & Layouts

We can offer bespoke sizes in both our Premier and Classic ranges. Many custom garden rooms start with one of our standard models, and then we adjust the size, layout, doors, windows or cladding to suit the space.

Premier & Classic Specifications

You can choose between our Premier and Classic specifications. Premier garden rooms use 122 mm thick SIPs with 100 mm insulation. Classic garden rooms use 97 mm thick SIPs with 75 mm insulation in the walls and floor, plus a 122 mm SIP roof panel with 100 mm insulation.

Cladding


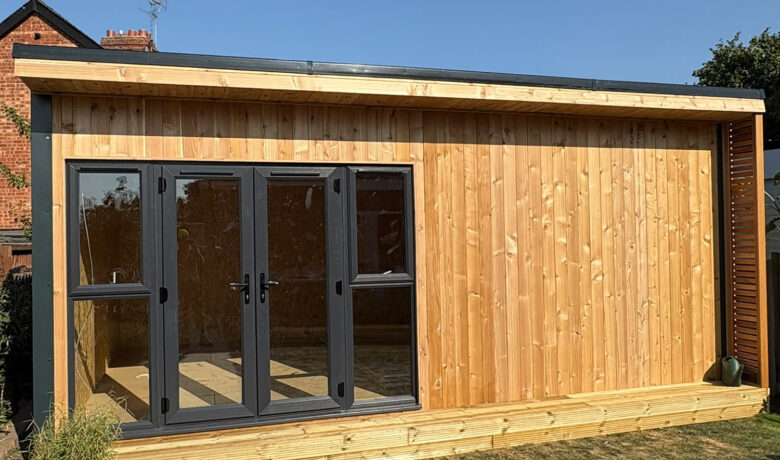
External cladding can be changed from side to side. For example, you could choose cedar for the front and Thermowood for the sides and rear. Options include thermowood, British cedar, western red cedar and composite cladding. Price changes can be quoted when required.

Windows & Doors

Additional windows and doors can be added to any model. Glazing can also be upgraded to aluminium, and bi-fold doors are available if you want a wider opening. Standard glazing is uPVC, anthracite grey on the outside and white on the inside.

Interior Finishes

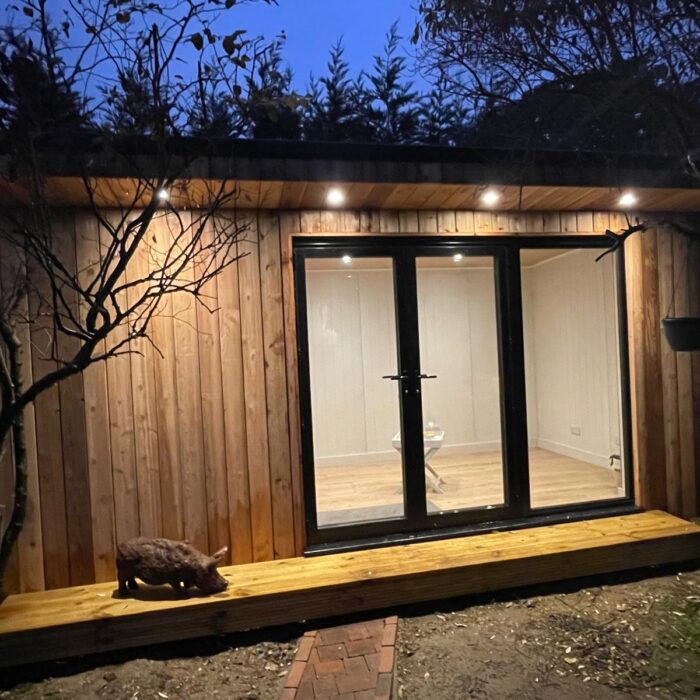
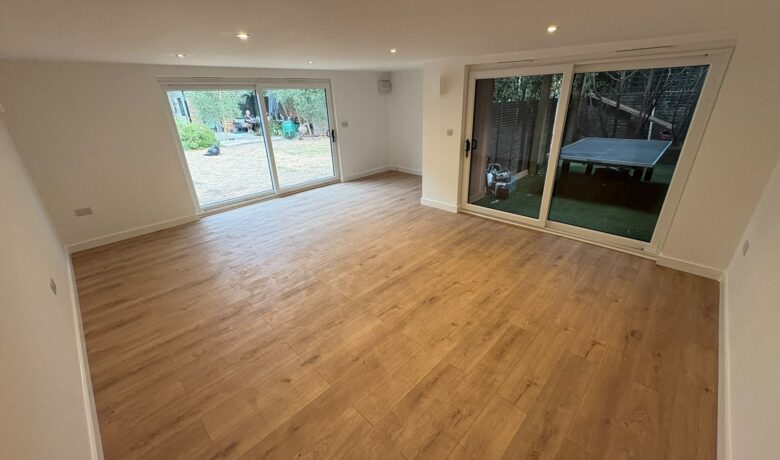
Installed rooms can include upgrades such as rebated electrical sockets, spotlights, plastered walls or decorative MDF panels. Heating, lighting and internal partitions may also be available depending on the model and specification.

Flooring

Commercial-grade laminate flooring is included as standard. Vinyl plank flooring is available as an upgrade.

Any additional costs will be quoted before the work goes ahead.

Bespoke Garden Room Examples

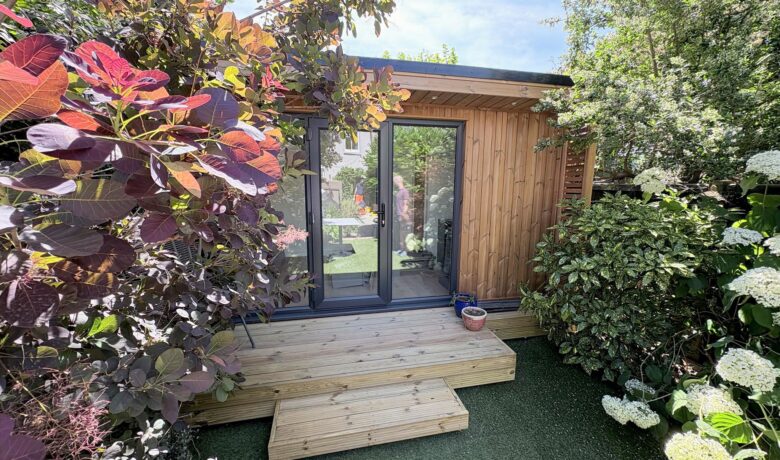
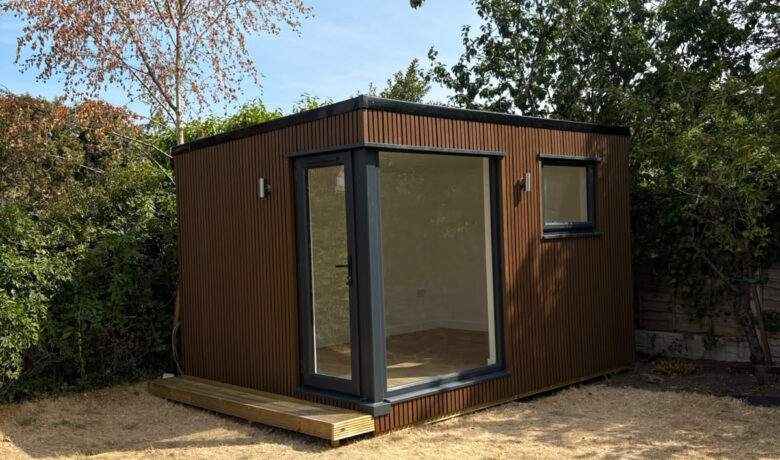
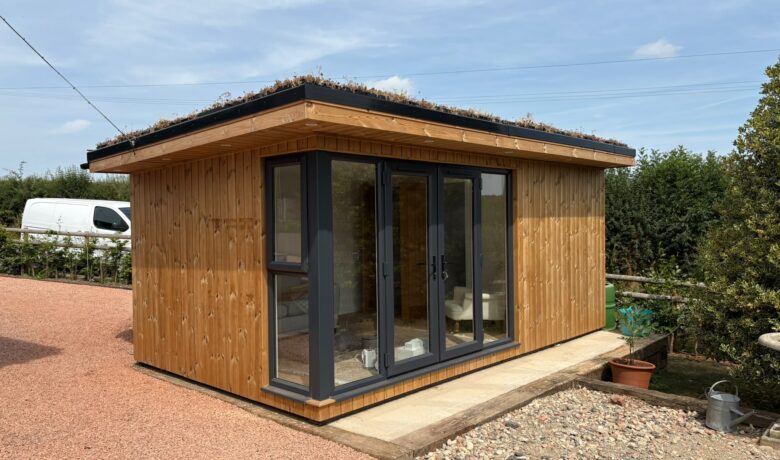
Here are a few bespoke builds we’ve completed, including rooms with custom sizing, glazing changes and full layout alterations.

Bespoke Garden Rooms

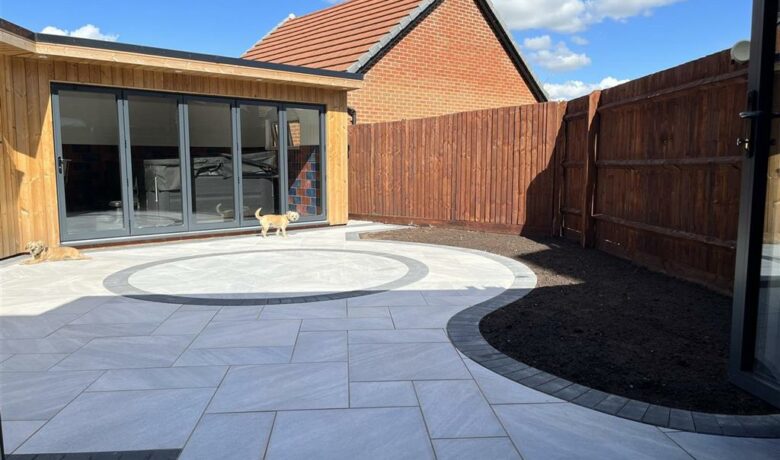
Custom Office With Aluminium Bifold Doors


This is a custom 4m x 3m cedar-clad garden room that we built for a customer in Devon, UK. We built this model with an extended overhang and aluminium bifold doors. This room is a great place to relax, especially on a sunny day.

Gallery
Bespoke Garden Rooms UK

A Custom L-Shape Office

We manufactured and installed this customised L-shaped garden room in Bristol. This model is 7.5 m x 4 m in size, and it was in an L-shaped room. Extra features included a shower room and a kitchenette.

Big Garden Building

Luxury Executive Pod Built to Specification

This expansive, built-to-specification luxury executive pod was meticulously crafted in the Southwest to meet a variety of needs. Designed as a versatile space, it features a fully insulated home office, an endless pool for relaxation or fitness, and ample storage tailored to support the client’s business operations.

Made To Order SIPs Room

Custom Garden Room With Panoramic Glazing

This custom-built room was carefully designed and constructed for a client situated on the edge of the Cotswold Hills. Featuring expansive windows on three of its four walls, the space offers a seamless connection to the stunning natural surroundings, allowing the breathtaking beauty of the countryside to flood in and be fully appreciated.

Custom Build

Bespoke Dayroom for a Care Home

This custom SIPs building was designed as a dayroom for residents of a residential nursing home. It features folding doors for easy access, a decked outdoor area, and wooden planters.

Horsham Garden Room


Custom-Sized Home Office

This is a completed custom 4.5 m x 2.15 m Premier Studio DIY kit that a customer built in West Sussex to be used as a home office. This build has British cedar cladding at the front and thermowood to the sides & rear. They chose black aluminium glazing for this model.

Our Garden Rooms
Contact Future Rooms

Get In Touch

If you would like to find out more, discuss a project you’re planning or request a quote, please call us on 01452 501455 or email us at [email protected], where we are on hand to discuss the additional space you’d like to create.

We can navigate you through the options and provide helpful and technical advice.

No sales jargon, just the facts about why our garden rooms are the best product in this market.

Alternatively, please complete the enquiry form, and we’ll be in touch.

If you would like to visit us, please call us on 01452 501455 to book an appointment.