

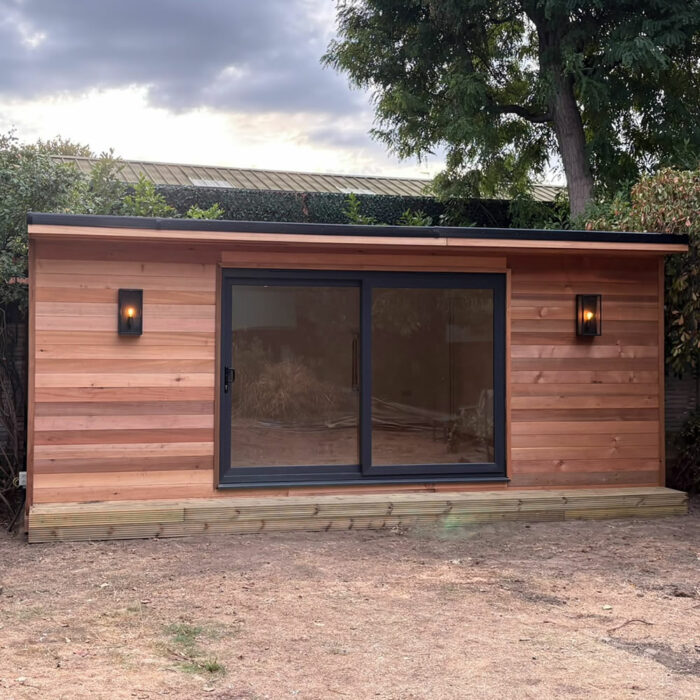
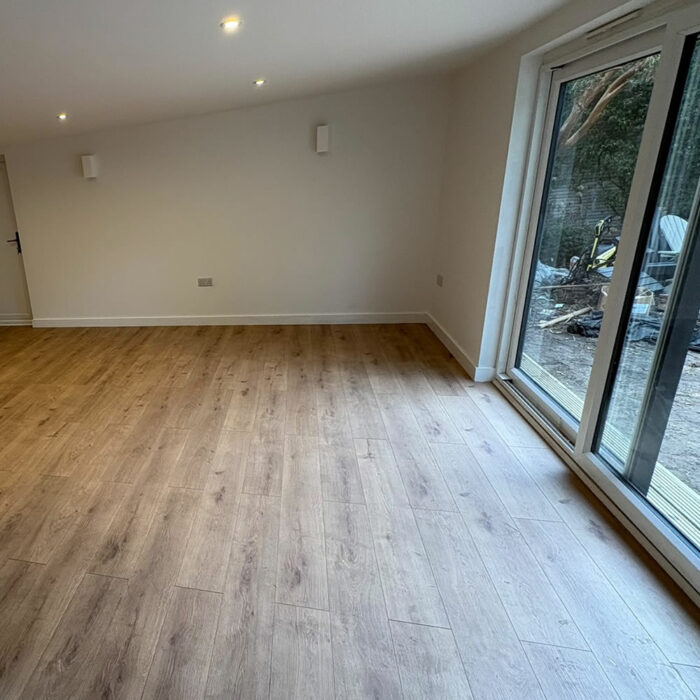
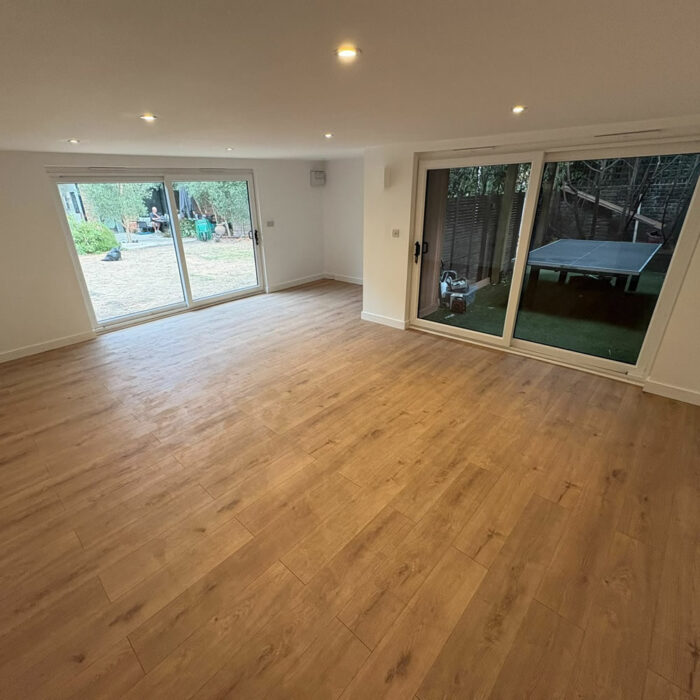
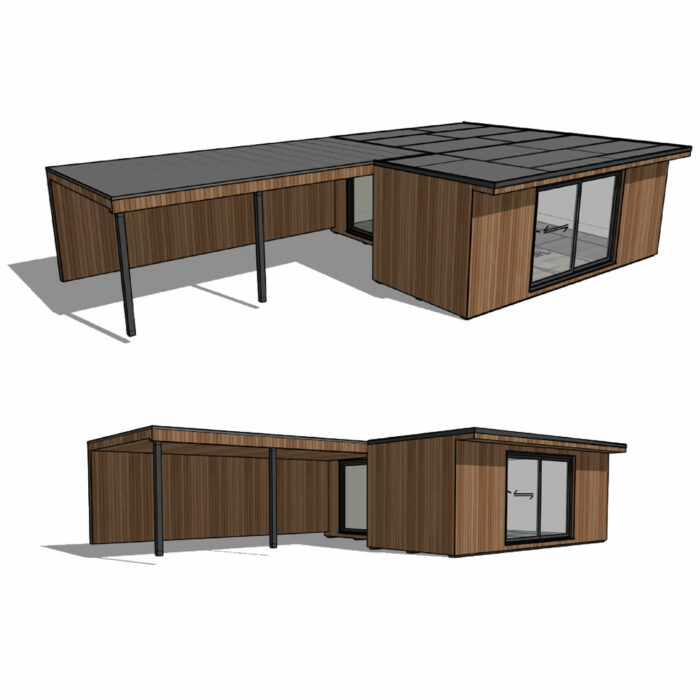
We installed this bespoke Premier Studio garden room in Chiswick, West London, designed as a games and social space at home. The main room is 6m x 4.5m, with a 1.5m x 2.5m covered area added to the side.
Garden Room Case Studies
Bespoke Studio Garden Room with Covered Games Area
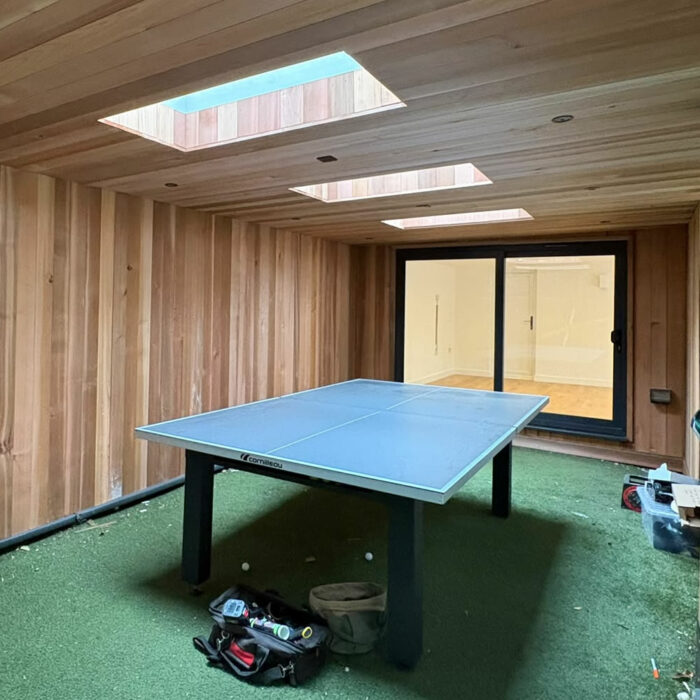
Covered side area for table tennis
The covered side section adds another use to the building. It gives the customer a sheltered area for table tennis, seating or outdoor social use, without needing a separate structure in the garden.
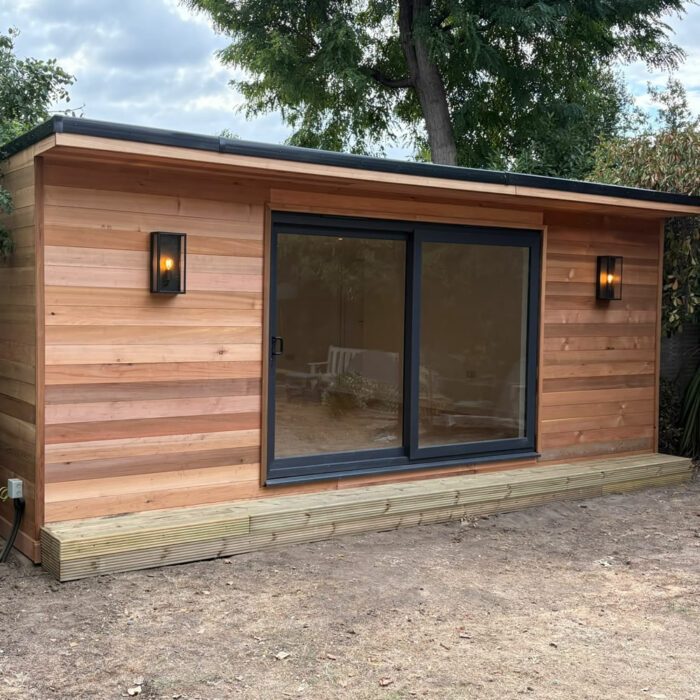
Western Red Cedar and Thermowood cladding
This project used Western Red Cedar to the front and left-hand side, with Thermowood to the right-hand side and rear. The mix of cladding was chosen to suit the design and the different elevations of the building.
Planning a bespoke garden room
This project shows how a bespoke garden room can be designed around how the customer wants to use the space, rather than sticking to a standard model. Future Rooms designs and installs garden rooms in London, including garden offices, studios, games rooms and bespoke layouts.
Related Case Studies
 Garden Room Case Studies
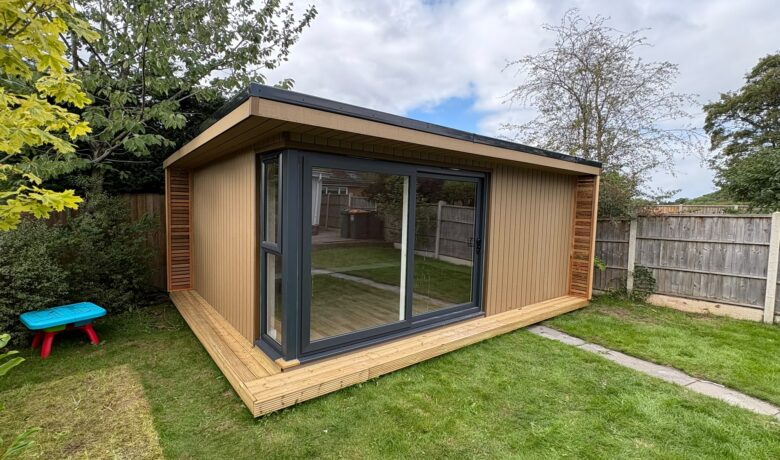
5.5m x 4m Premier Diplomat Garden Room for Extra Living Space
 Garden Room Case Studies
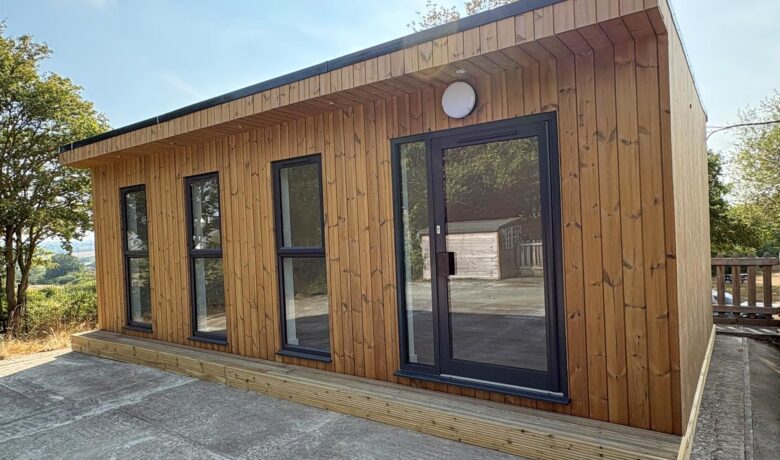
Installed 8m x 4m Garden Room for a Primary School
 Garden Room Case Studies
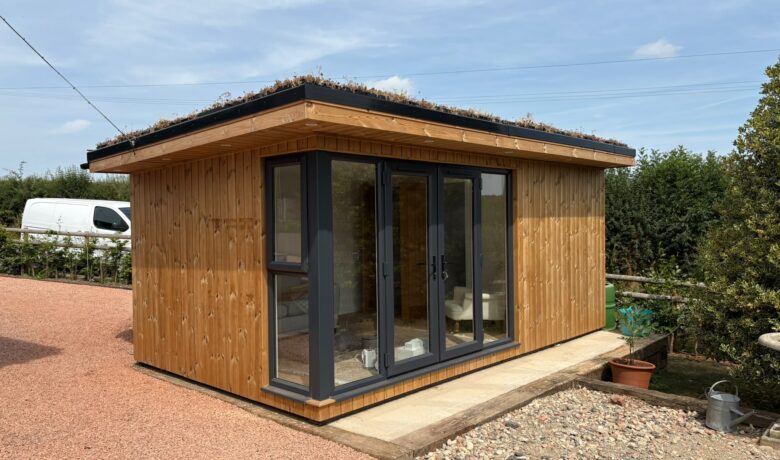
Classic Diplomat with Thermowood Cladding and Sedum Roof
 Garden Room Case Studies
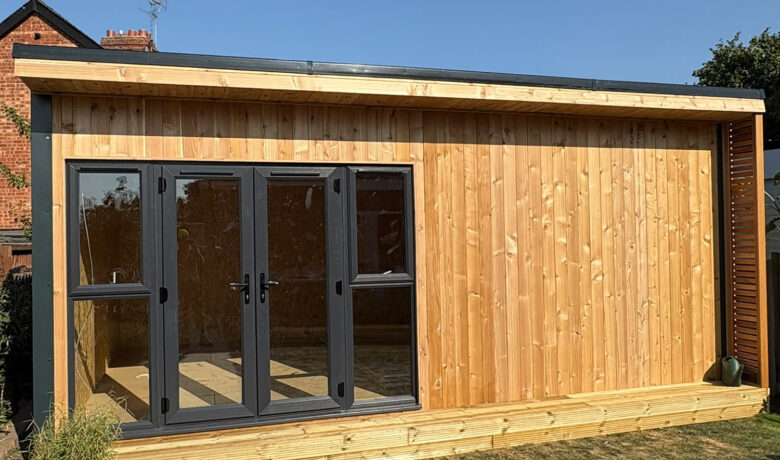
Bespoke 3m Tall Garden Room
 Garden Room Case Studies
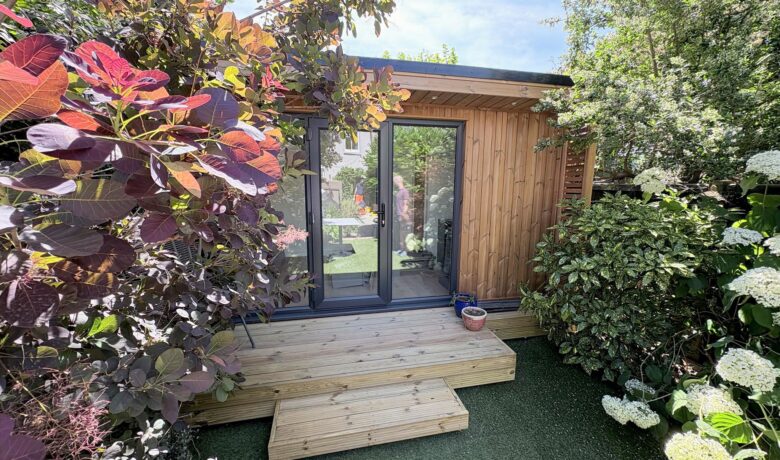
Cosy Diplomat Garden Room with Extended Deck
 Garden Room Case Studies