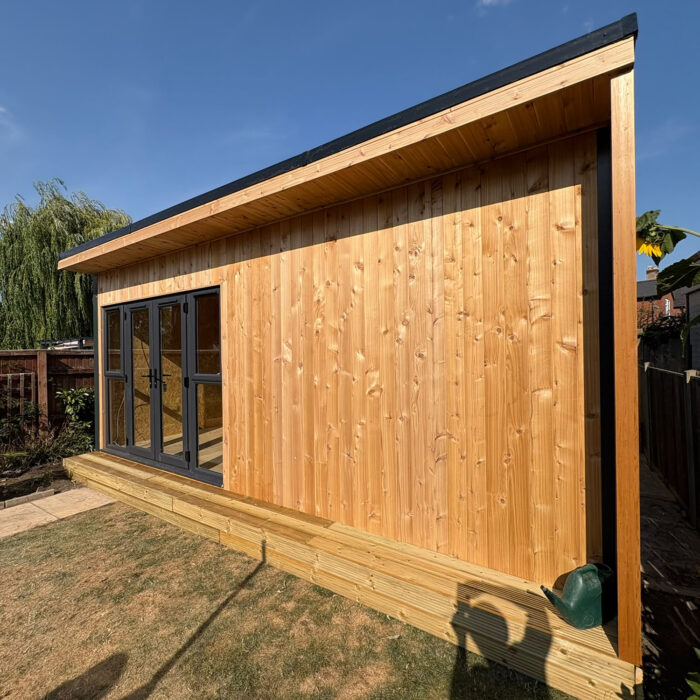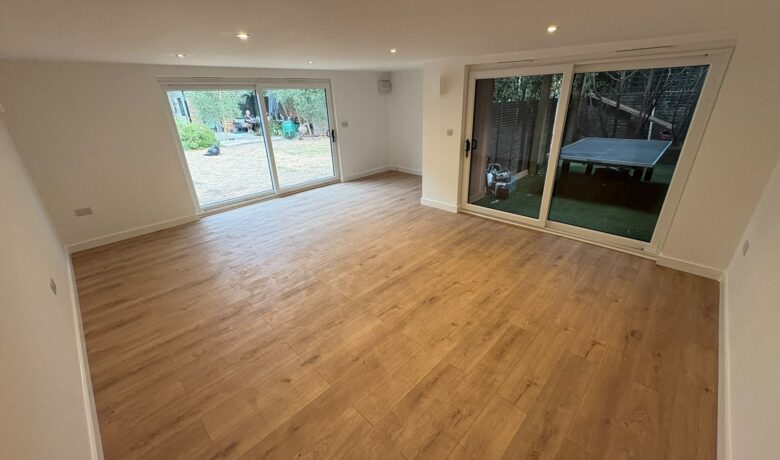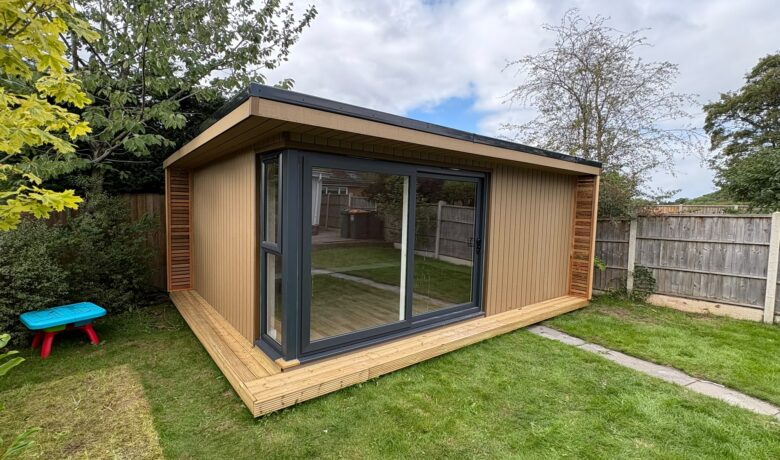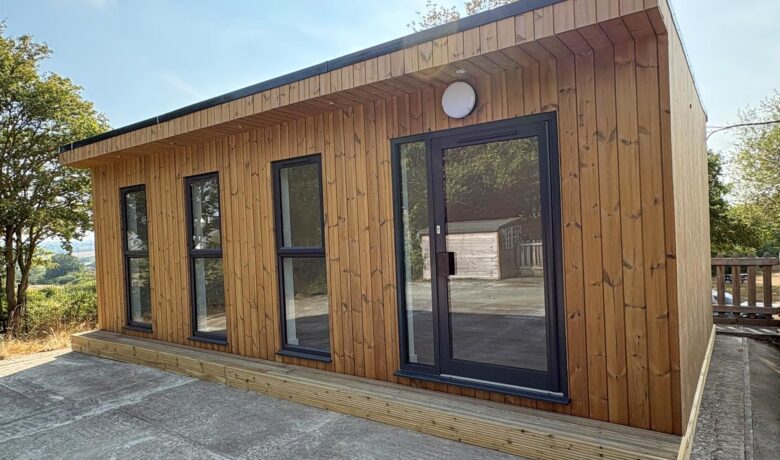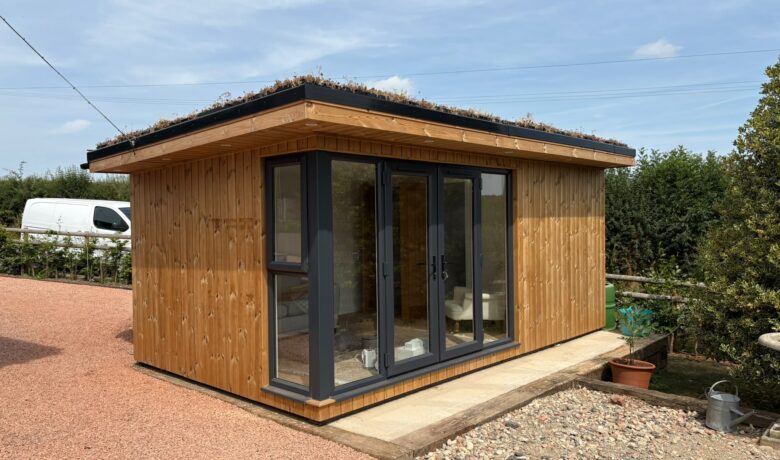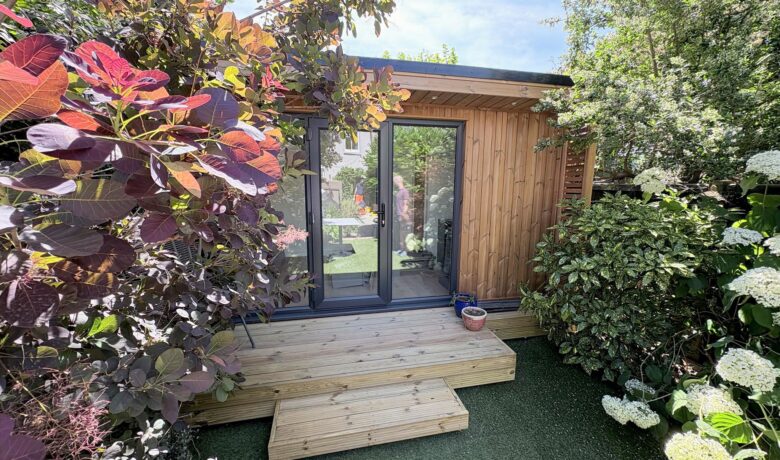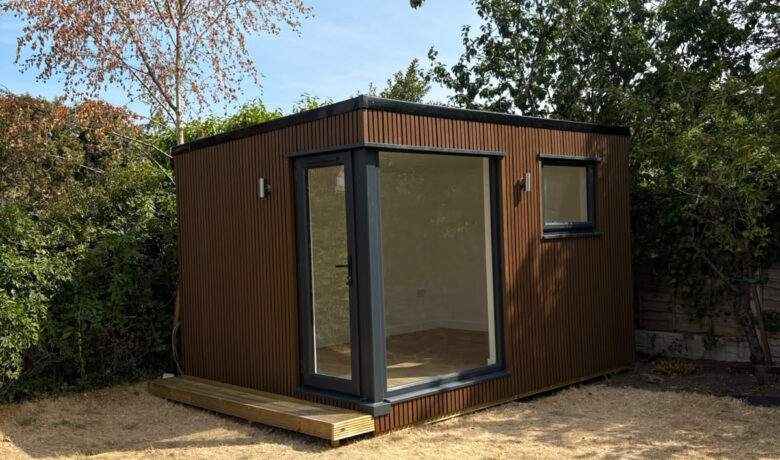

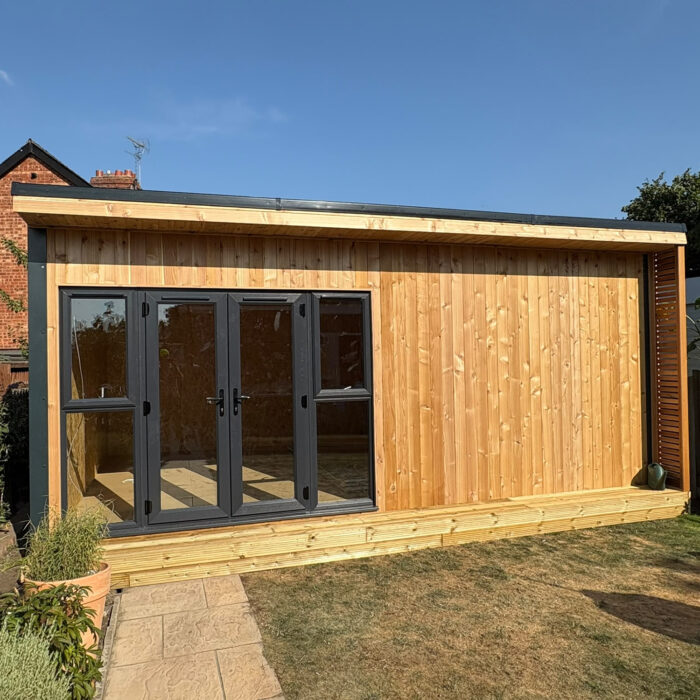
This bespoke garden room was installed in Gloucester for a customer who needed a larger, taller building than a standard garden room design.
The room was 6m x 4m, with additional height taking it up to 3m. That extra height was an important part of the brief, giving the inside of the room a more open feel and making the space better suited to the way the customer wanted to use it.
Rather than choosing one of the standard models, this project needed a custom layout and specification. The taller structure, boundary requirements and mixed external finishes all had to be planned around the site.
French doors with two side screens were fitted to the front of the room. This gave the building a wide glazed entrance and helped bring plenty of natural light into the space. A deck step was also added to the front, creating a simple, practical entrance from the garden.