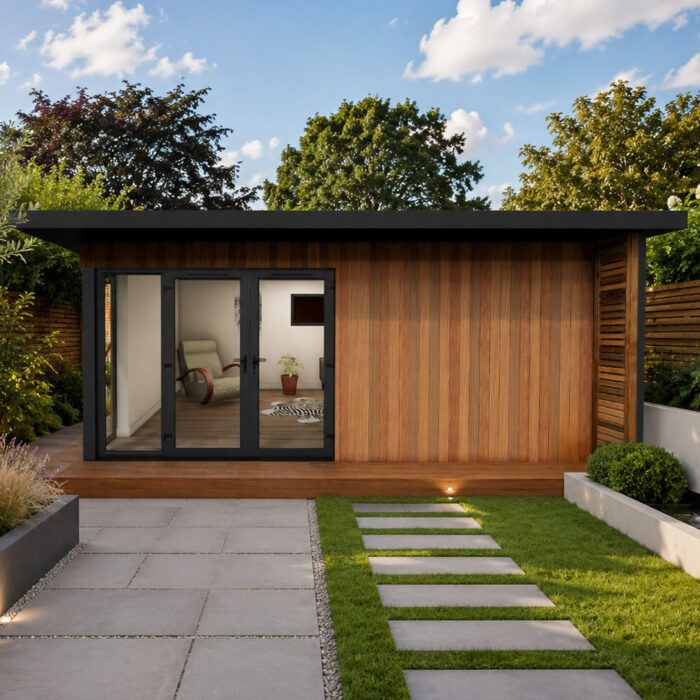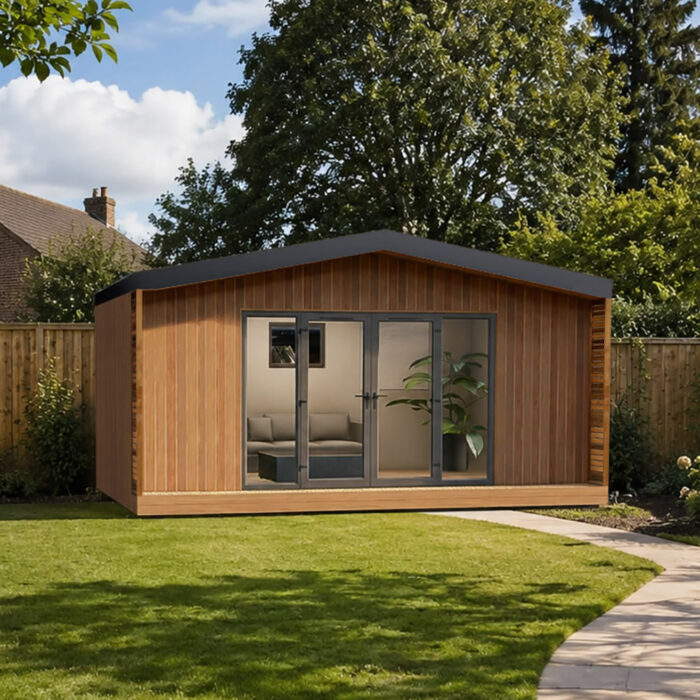

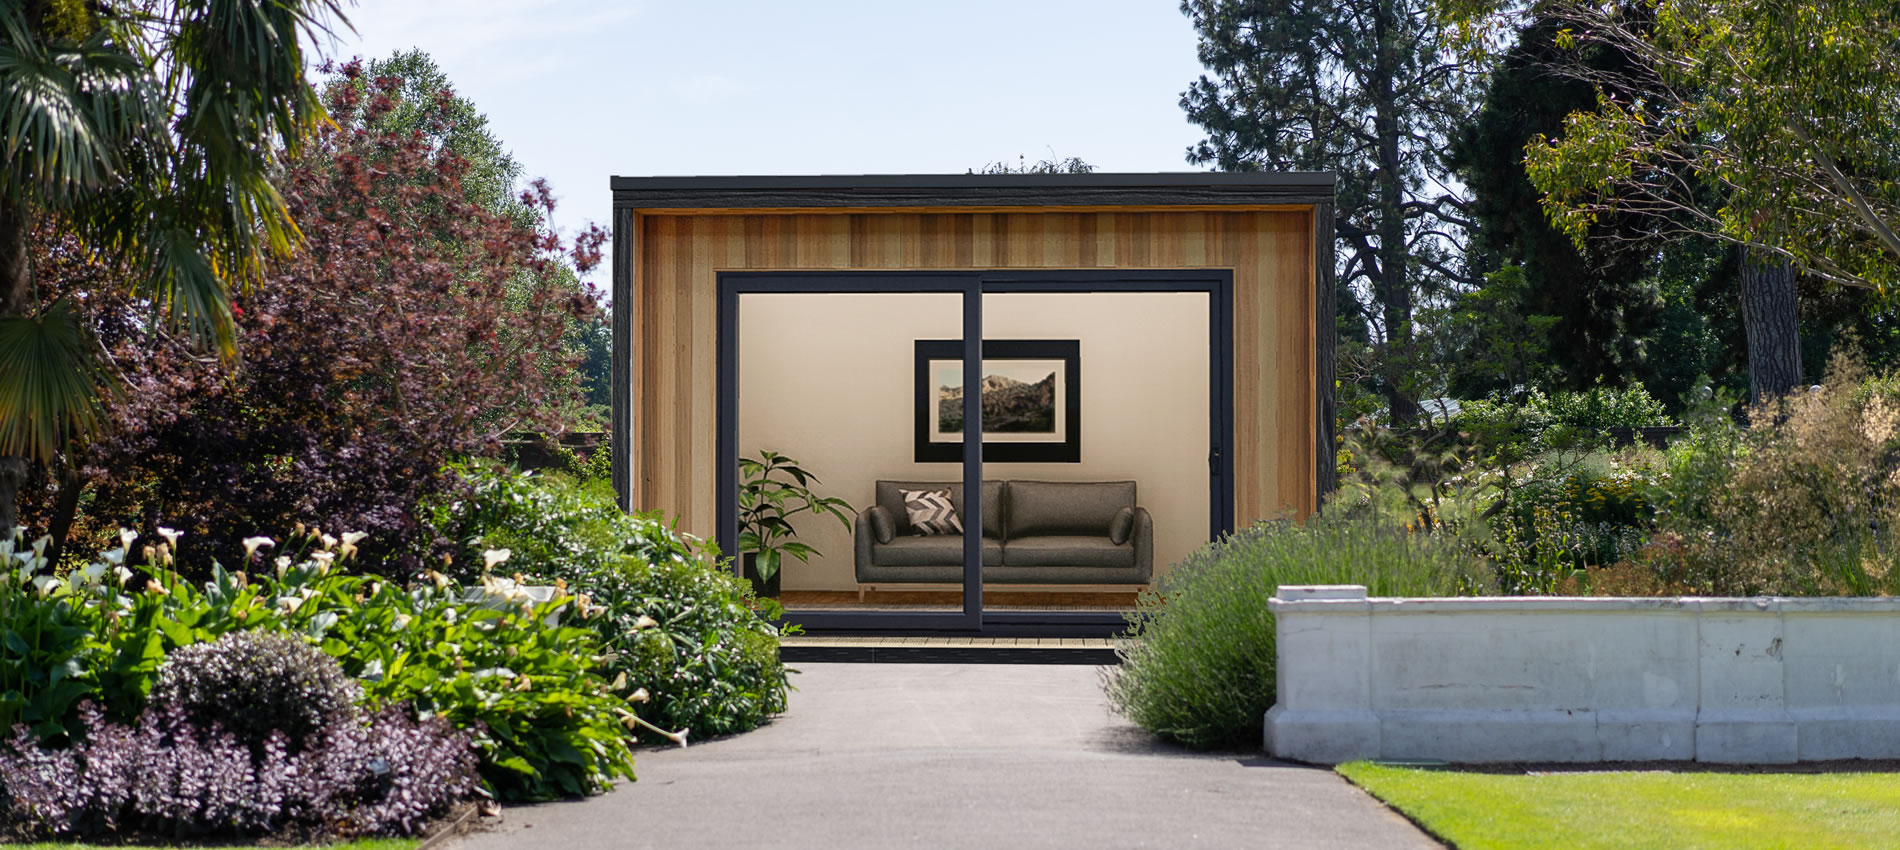





The Premier Executive combines a recessed front elevation, decked step and up to 2800 mm of glazing to create a bright, spacious garden room. Its flexible layout suits a home office, gym, studio, hobby room, guest room or leisure space.
The Premier Executive uses 122 mm SIP wall and floor panels with 100 mm insulation. The roof is an 80 mm PIR-insulated composite panel on most sizes, increasing to 100 mm on rooms with a 4.0 m depth.
A more budget-friendly alternative is the fixed-spec Classic Executive, which uses 97 mm SIP wall and floor panels with 75 mm insulation.