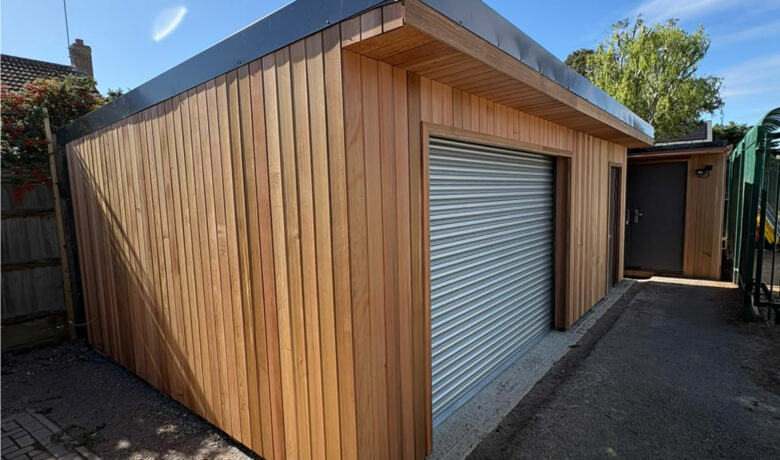

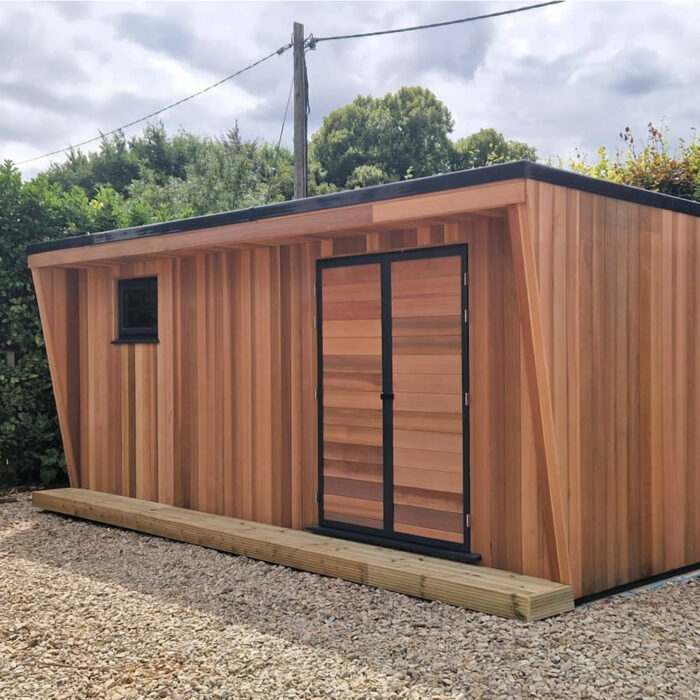
We installed this 6m x 3m Executive Home Workshop for a customer in Wantage, Oxfordshire.
The workshop was specified with Western Red Cedar cladding to the front and right-hand side, with Thermowood to the rear and left-hand side. It also included laminated timber-clad doors with heavy-duty hinges, a steel door surround and a decked step.
The room was built using SIP construction with 100mm insulation to the walls, floor and roof. The floor included 18mm Caberdeck overboarding, with an EPDM rubber roof, gutter and downpipe completing the external specification.
The workshop also included an 800mm x 600mm grey UPVC opening window to the front, white internally. Inside, the specification included internal strip lighting, four metal-clad twin sockets and an RCD unit, with the electrics wired to Part P regulations.
Future Rooms installs home workshops and garden rooms in Oxfordshire for customers who need practical extra space at home.