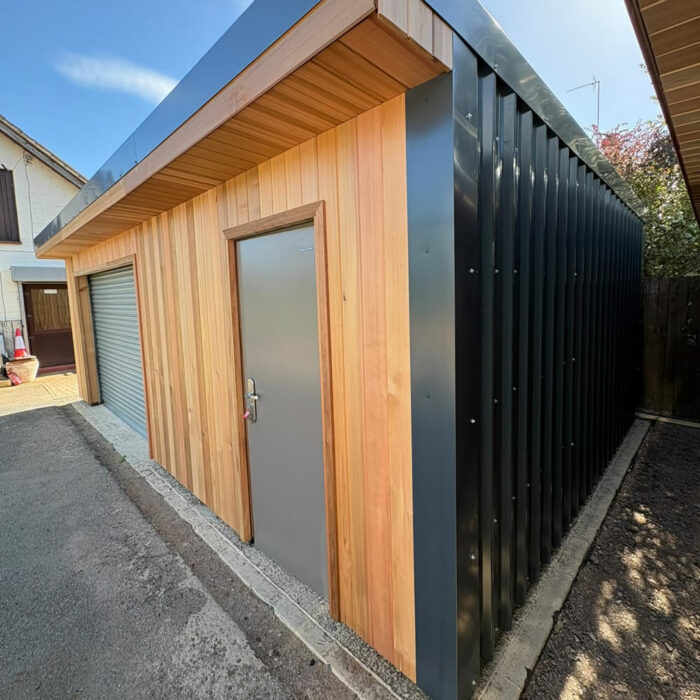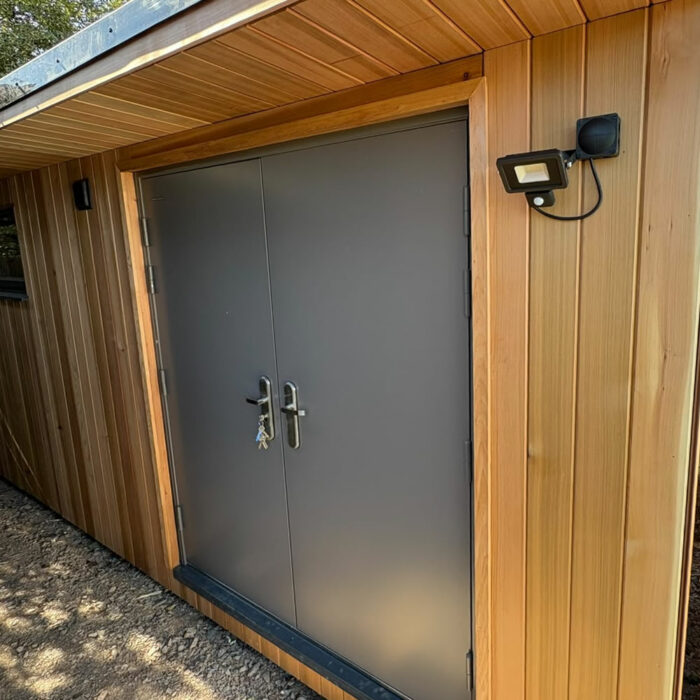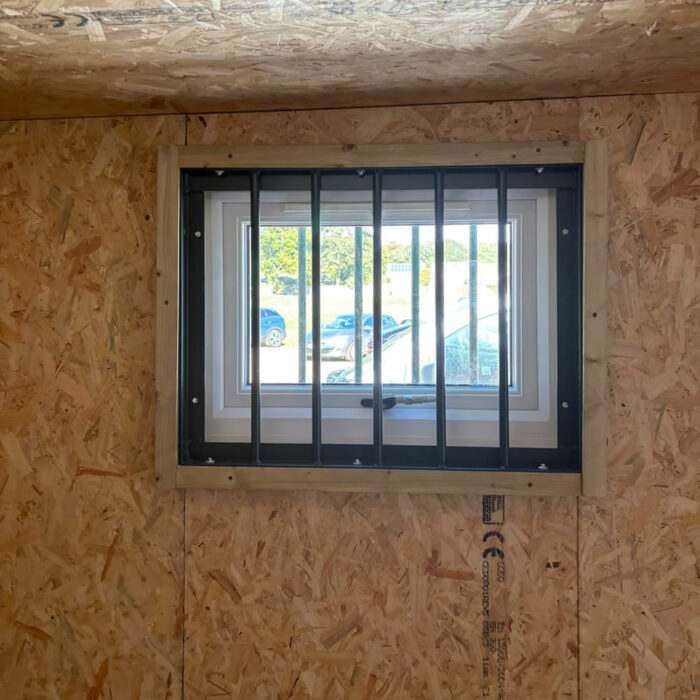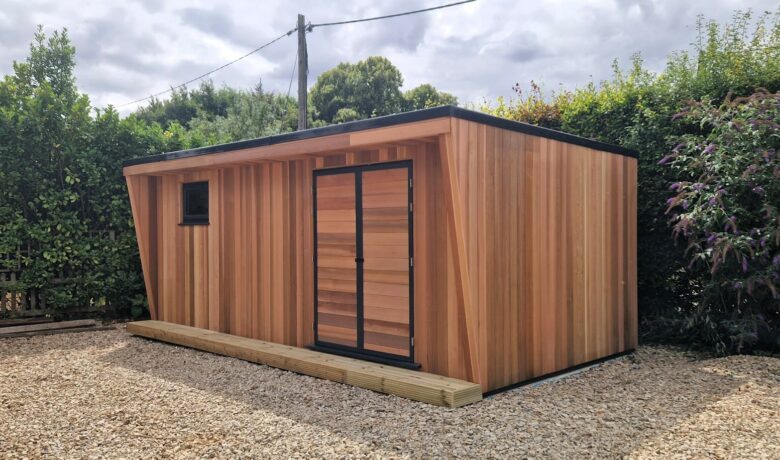

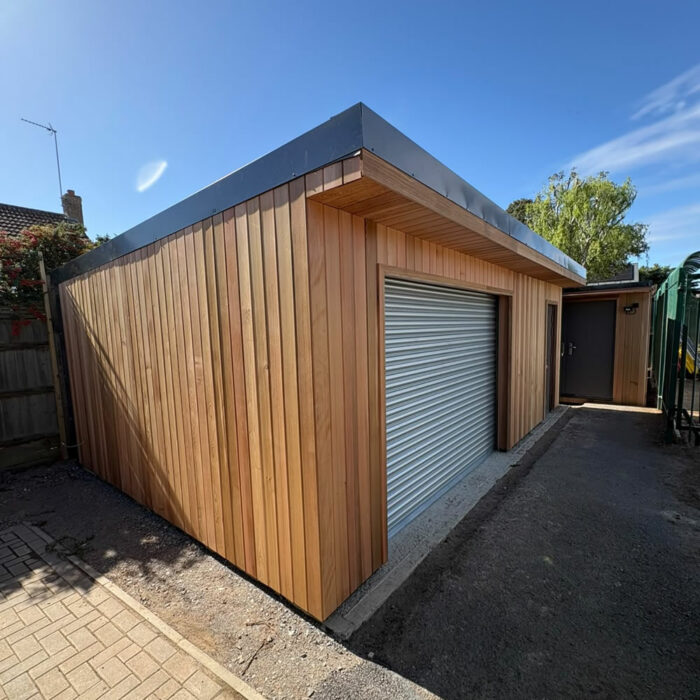
This project in Northampton, Northamptonshire, included two separate custom buildings: a 6m x 4m insulated workshop and a 7m x 4.5m non-insulated equipment store.
Both buildings were specified with Western Red Cedar cladding to two faces and metal box profile cladding to two faces. This kept the main visible elevations in timber while helping reduce the overall cost of the project.
Ground screw foundations were used for the insulated workshop, with SIP construction, 100mm insulation to the walls, floor and roof, an EPDM rubber roof, gutter and downpipe.